Garage Doors
The largest moving panel on a house, drawn with the same restraint as the windows around it.
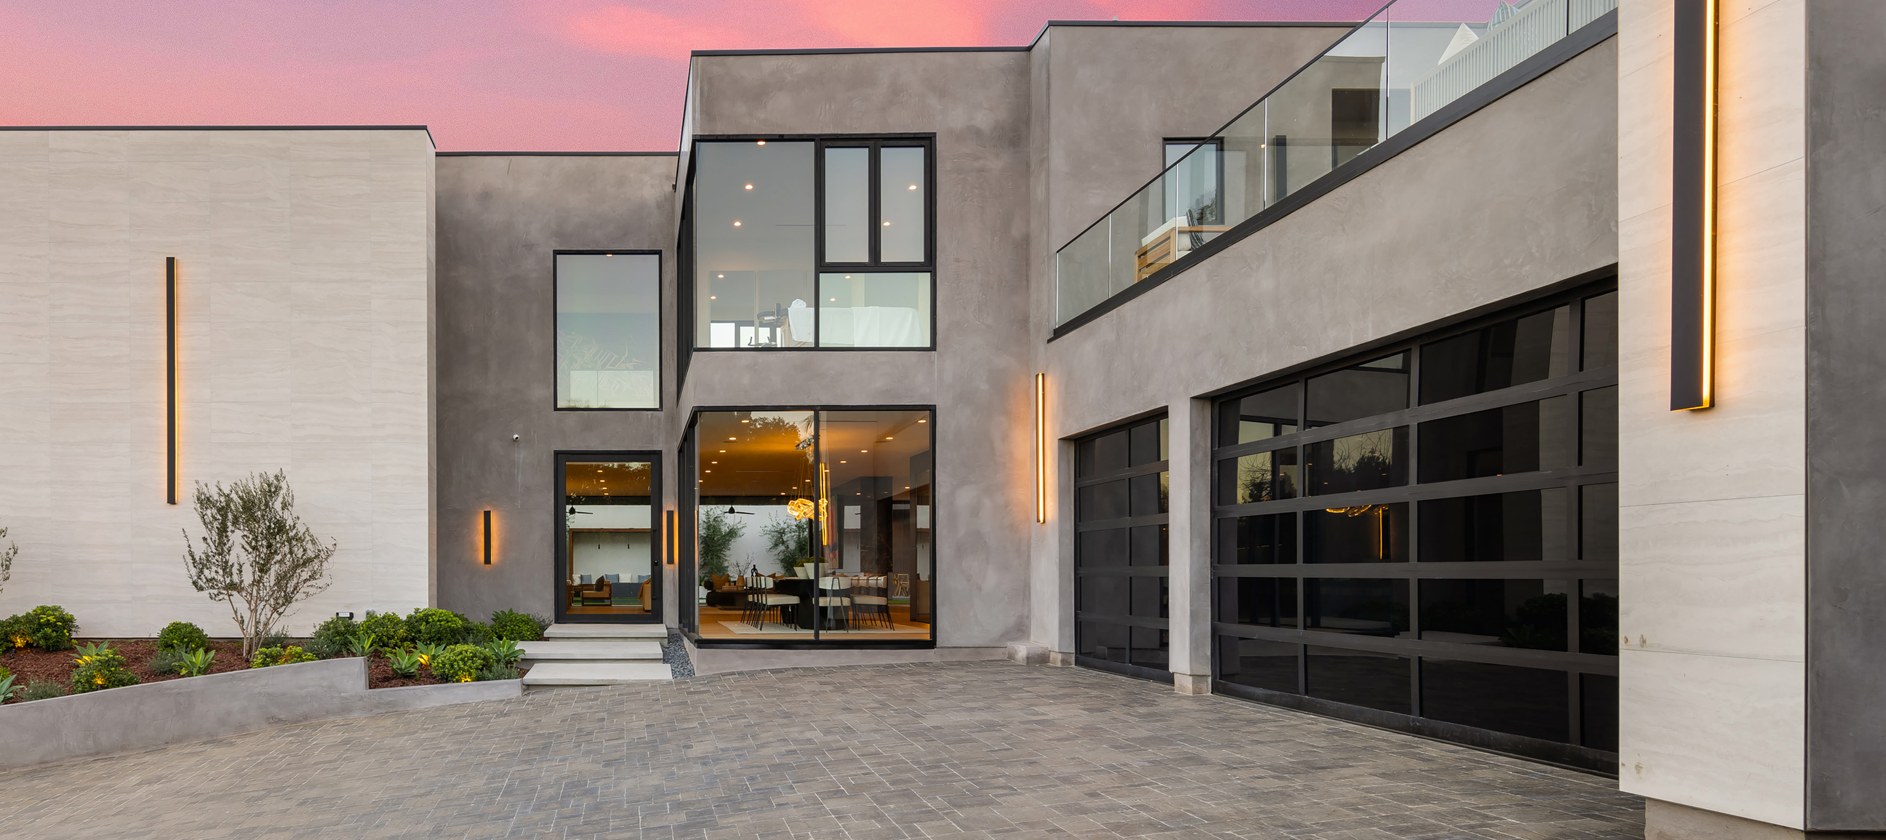

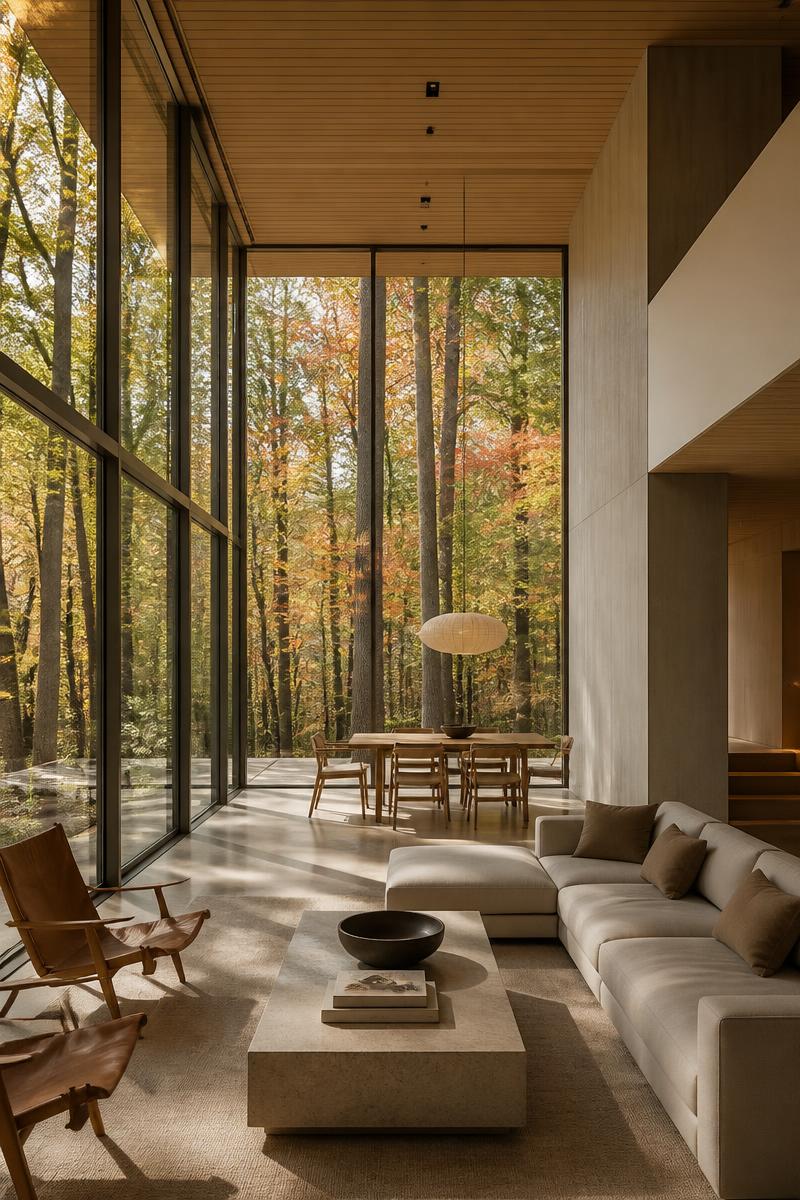
A garage door is often the one opening a building apologizes for. Ours are drawn like elevations — aluminum frames, true sightlines, and glass selected for the room behind them.
Full-height panels run quietly on hardware specified for decades of daily use, and every leaf is measured to its opening before it is built.
Popular finishes
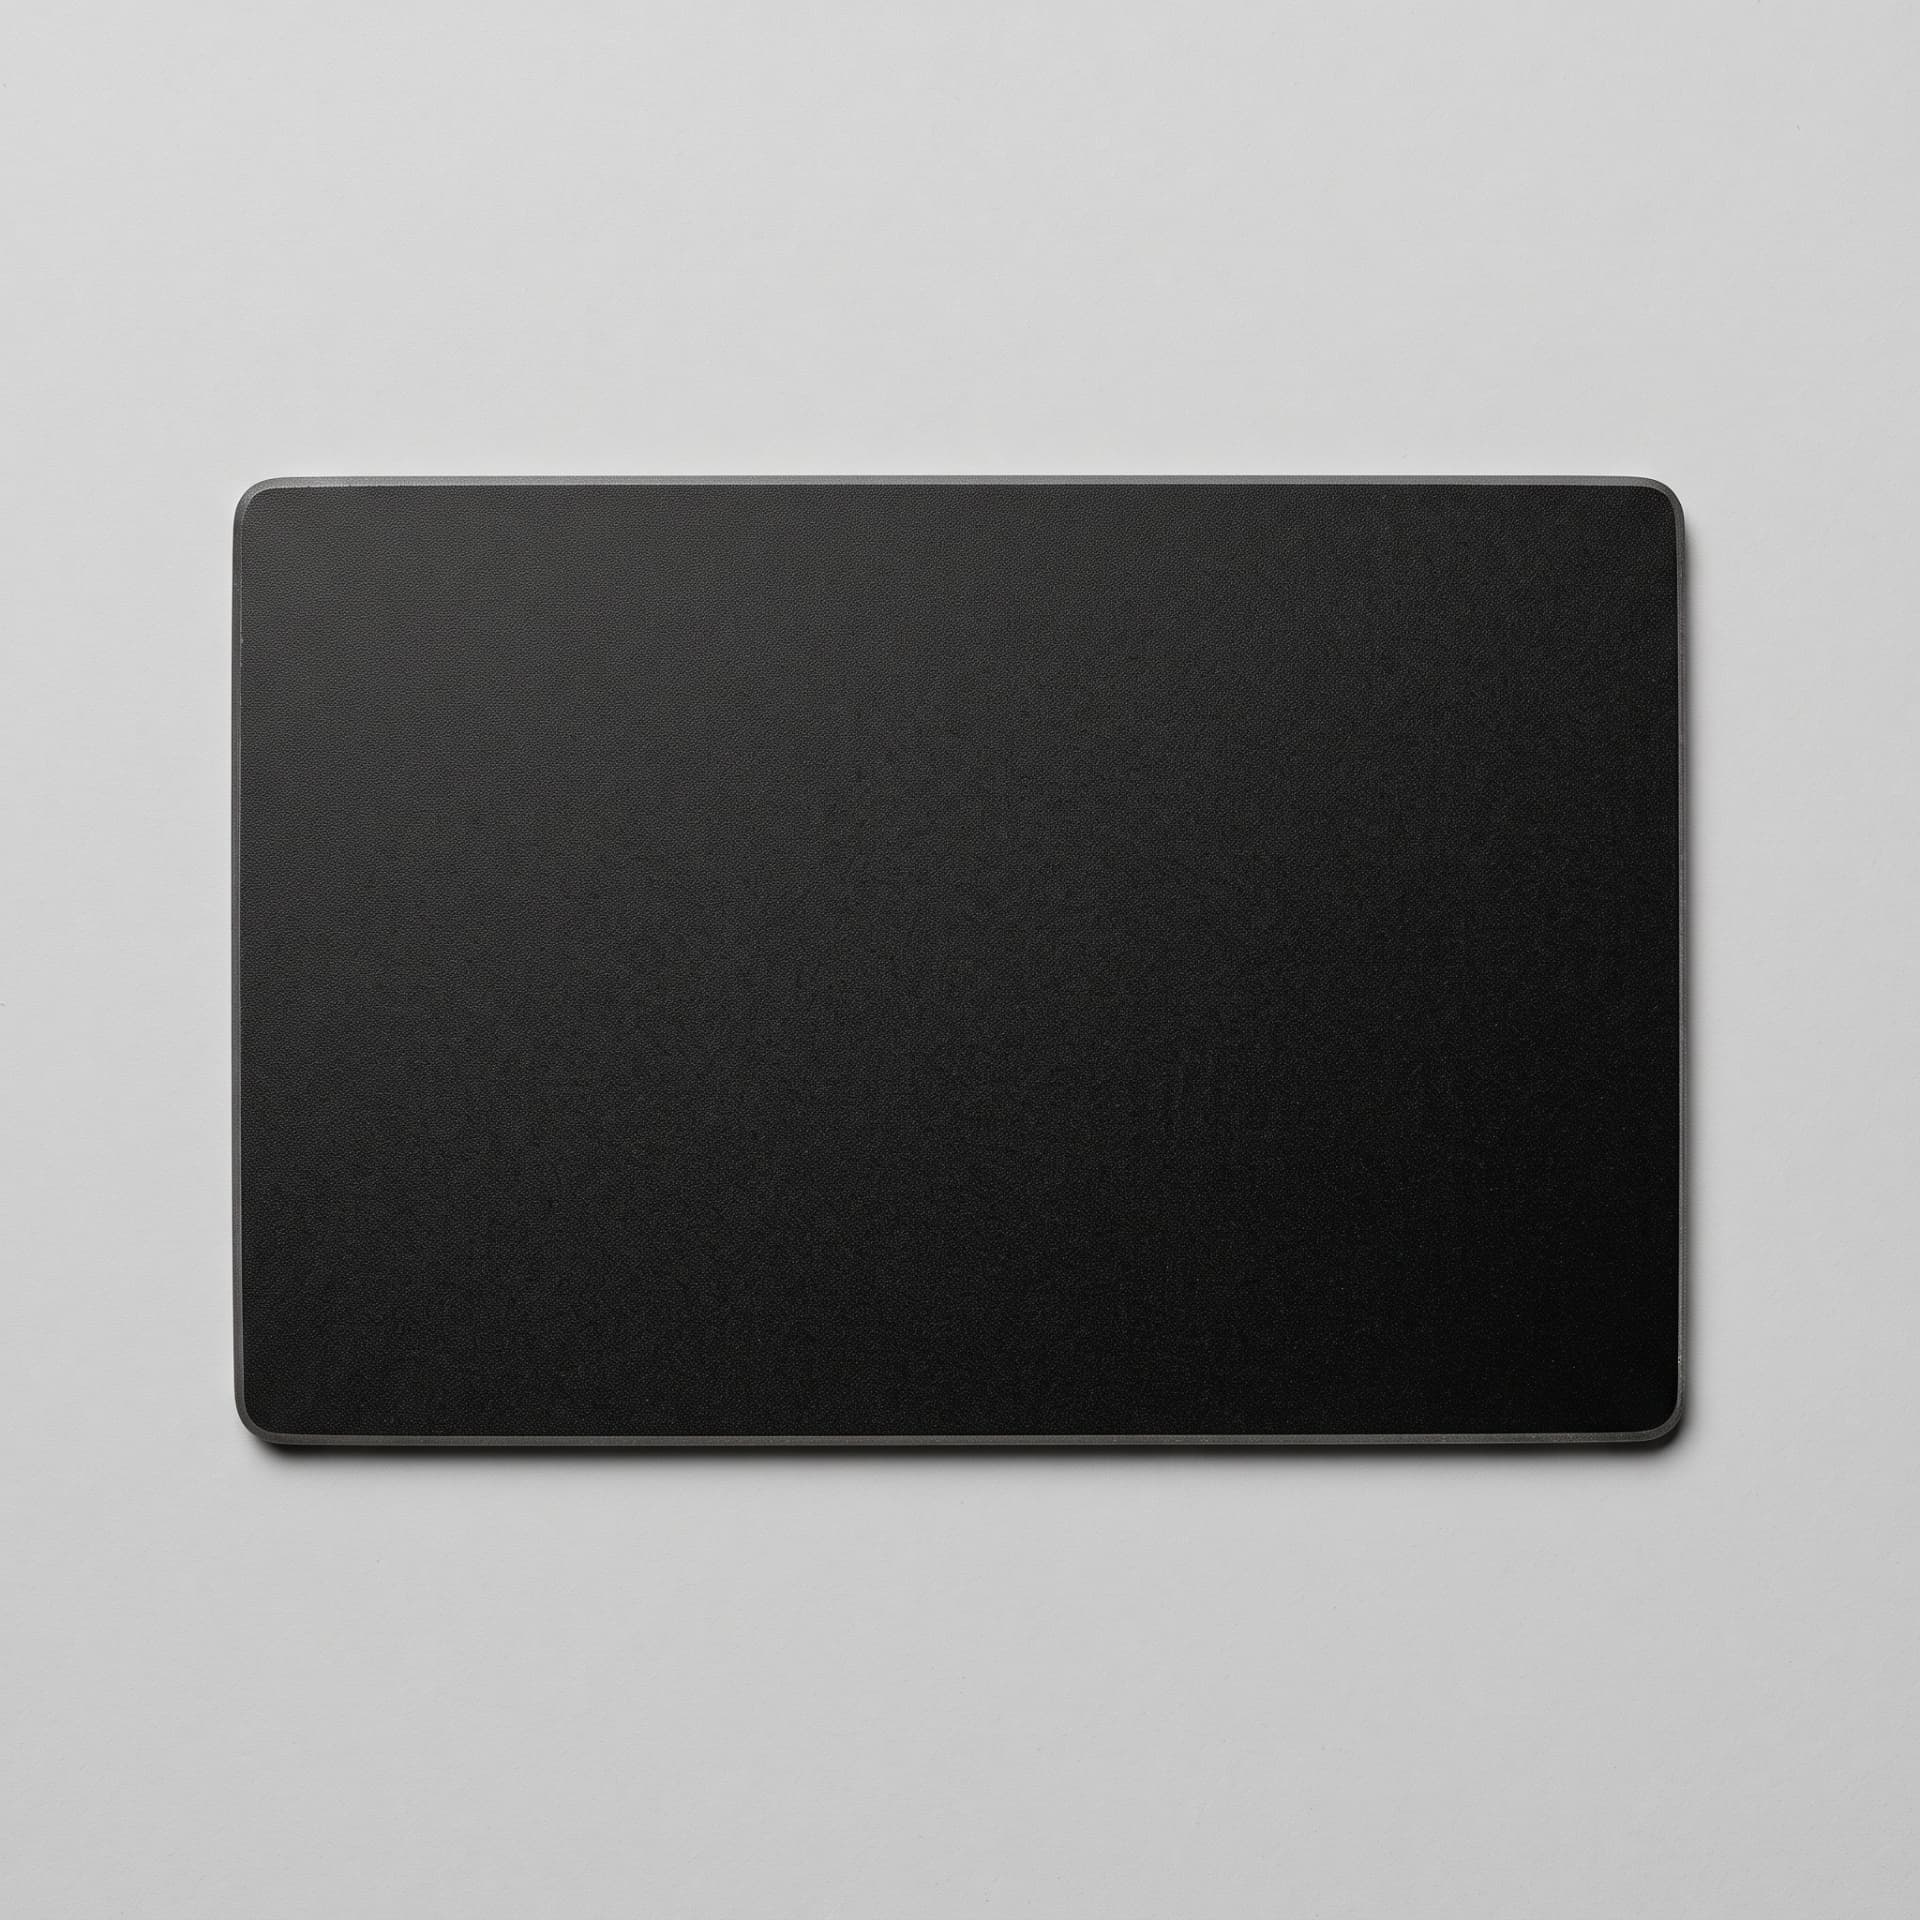 Matte Black
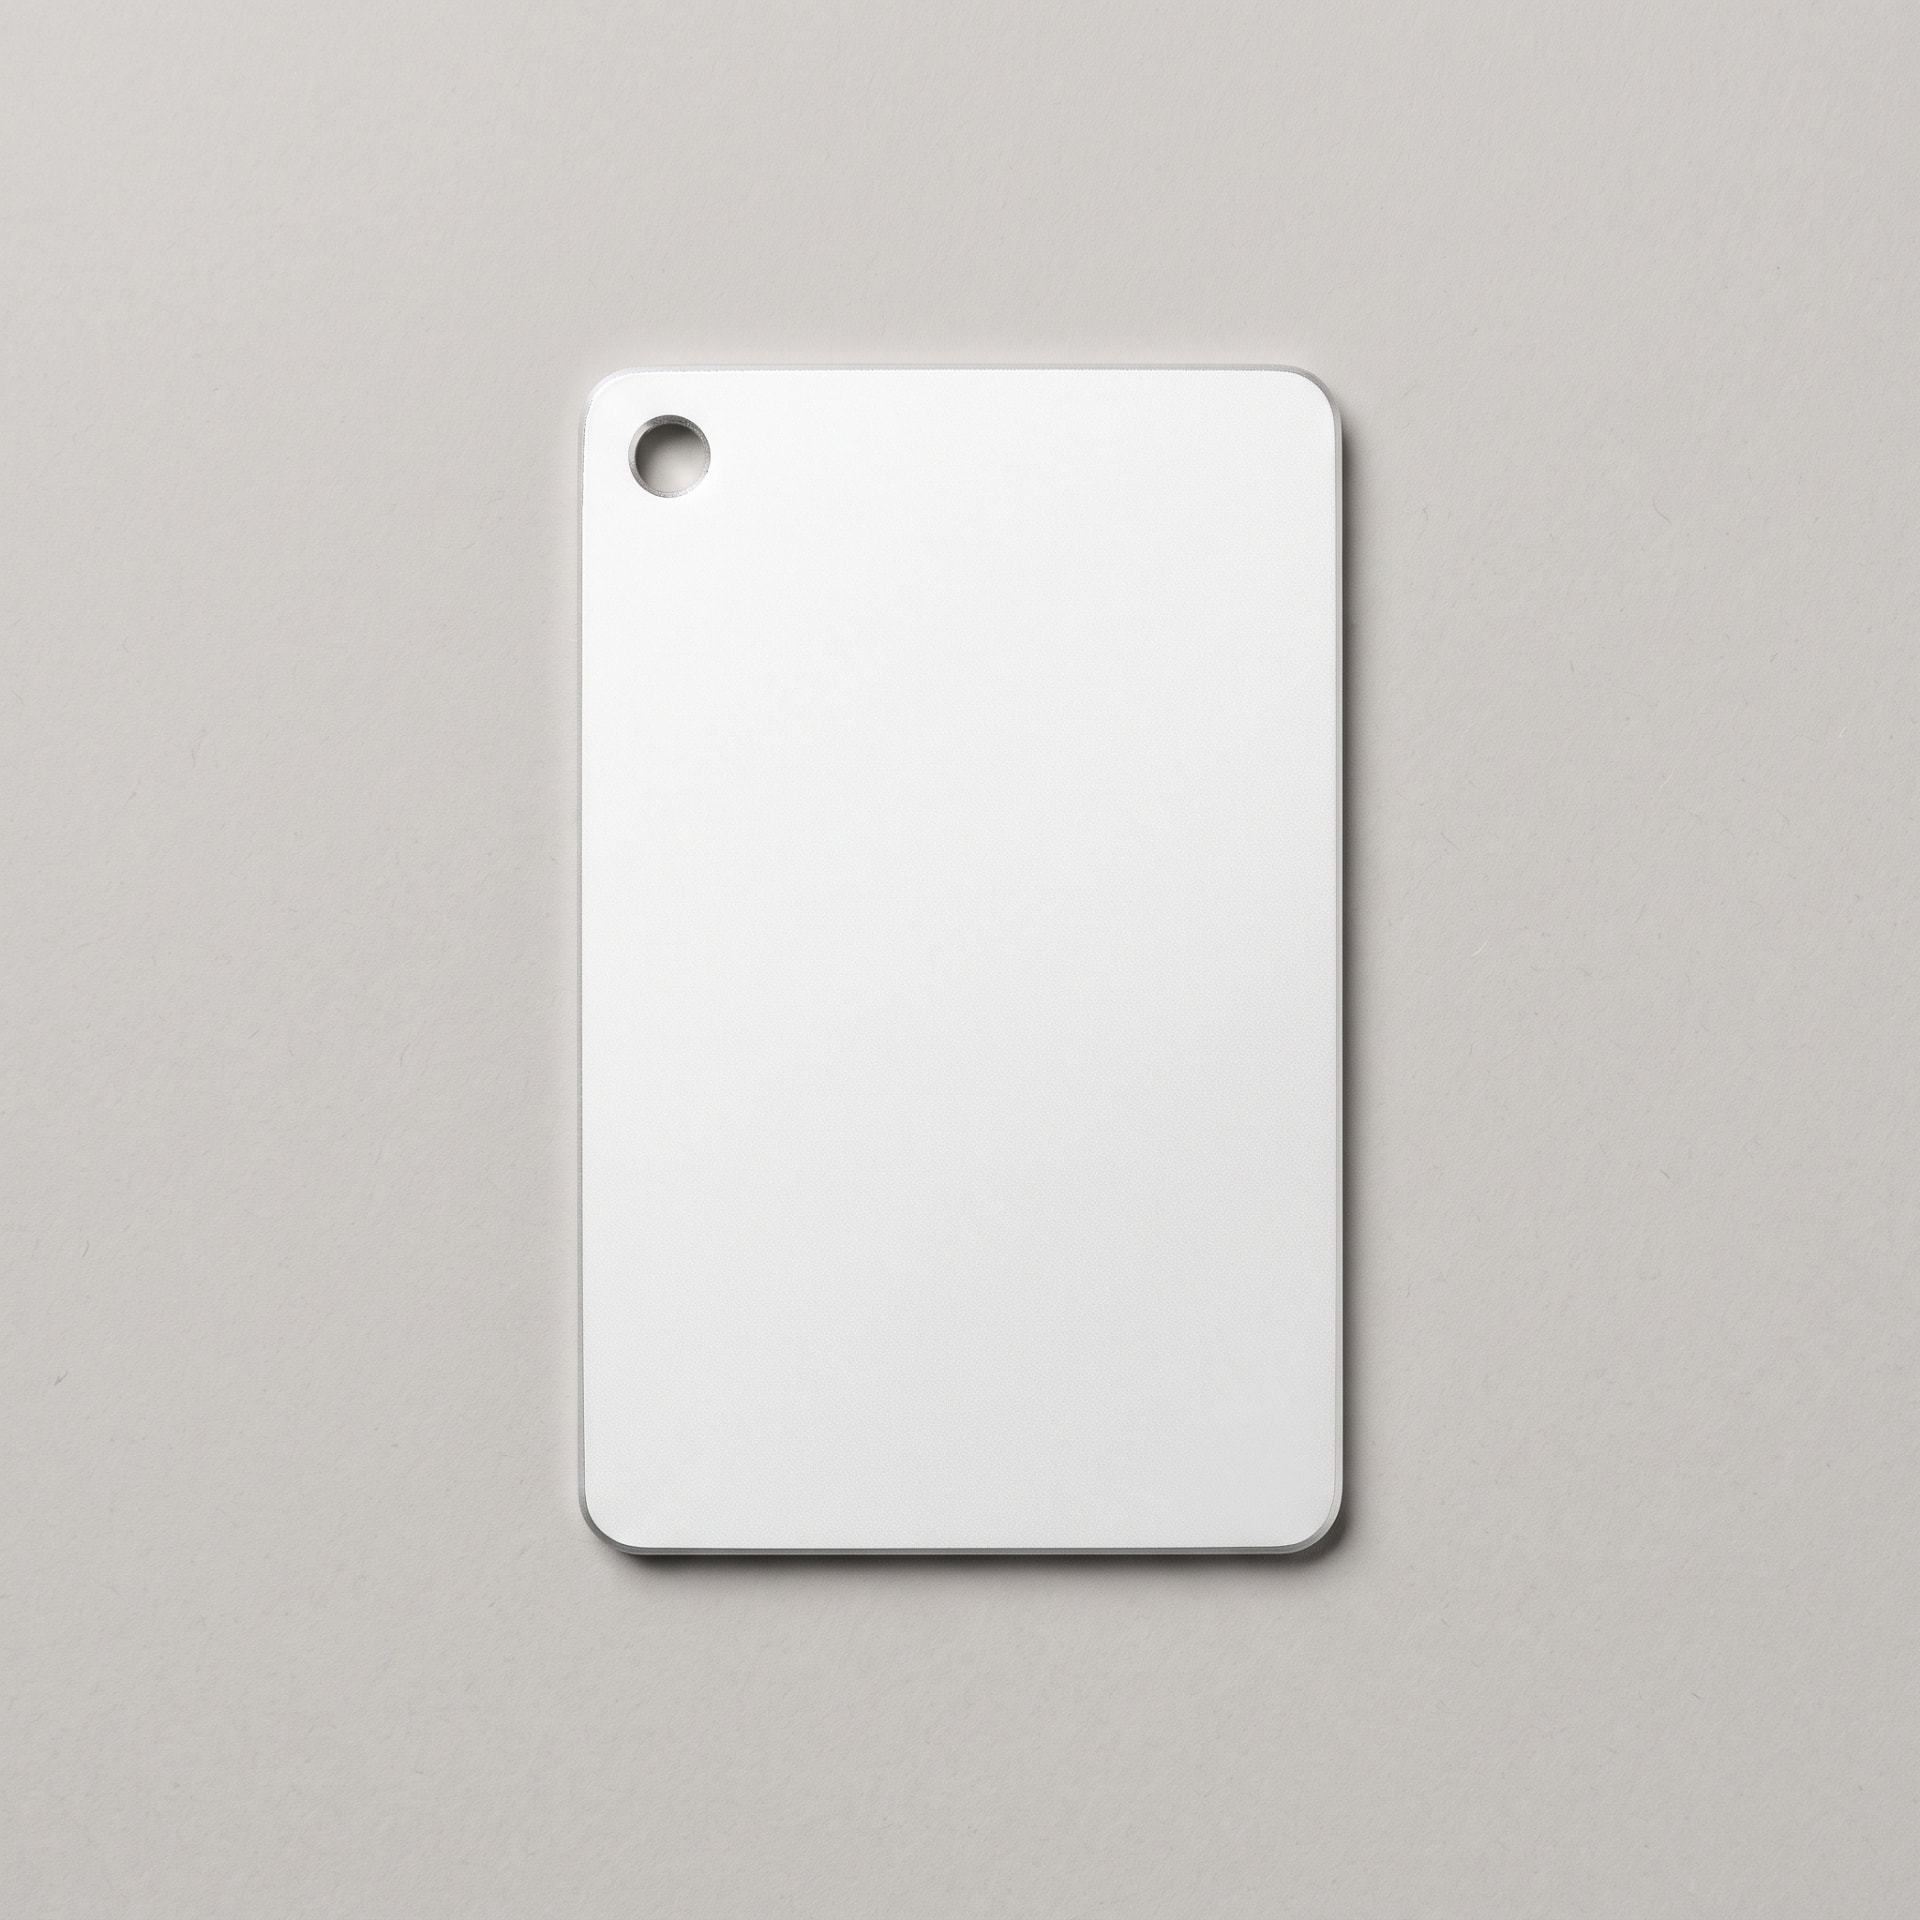 Pure White
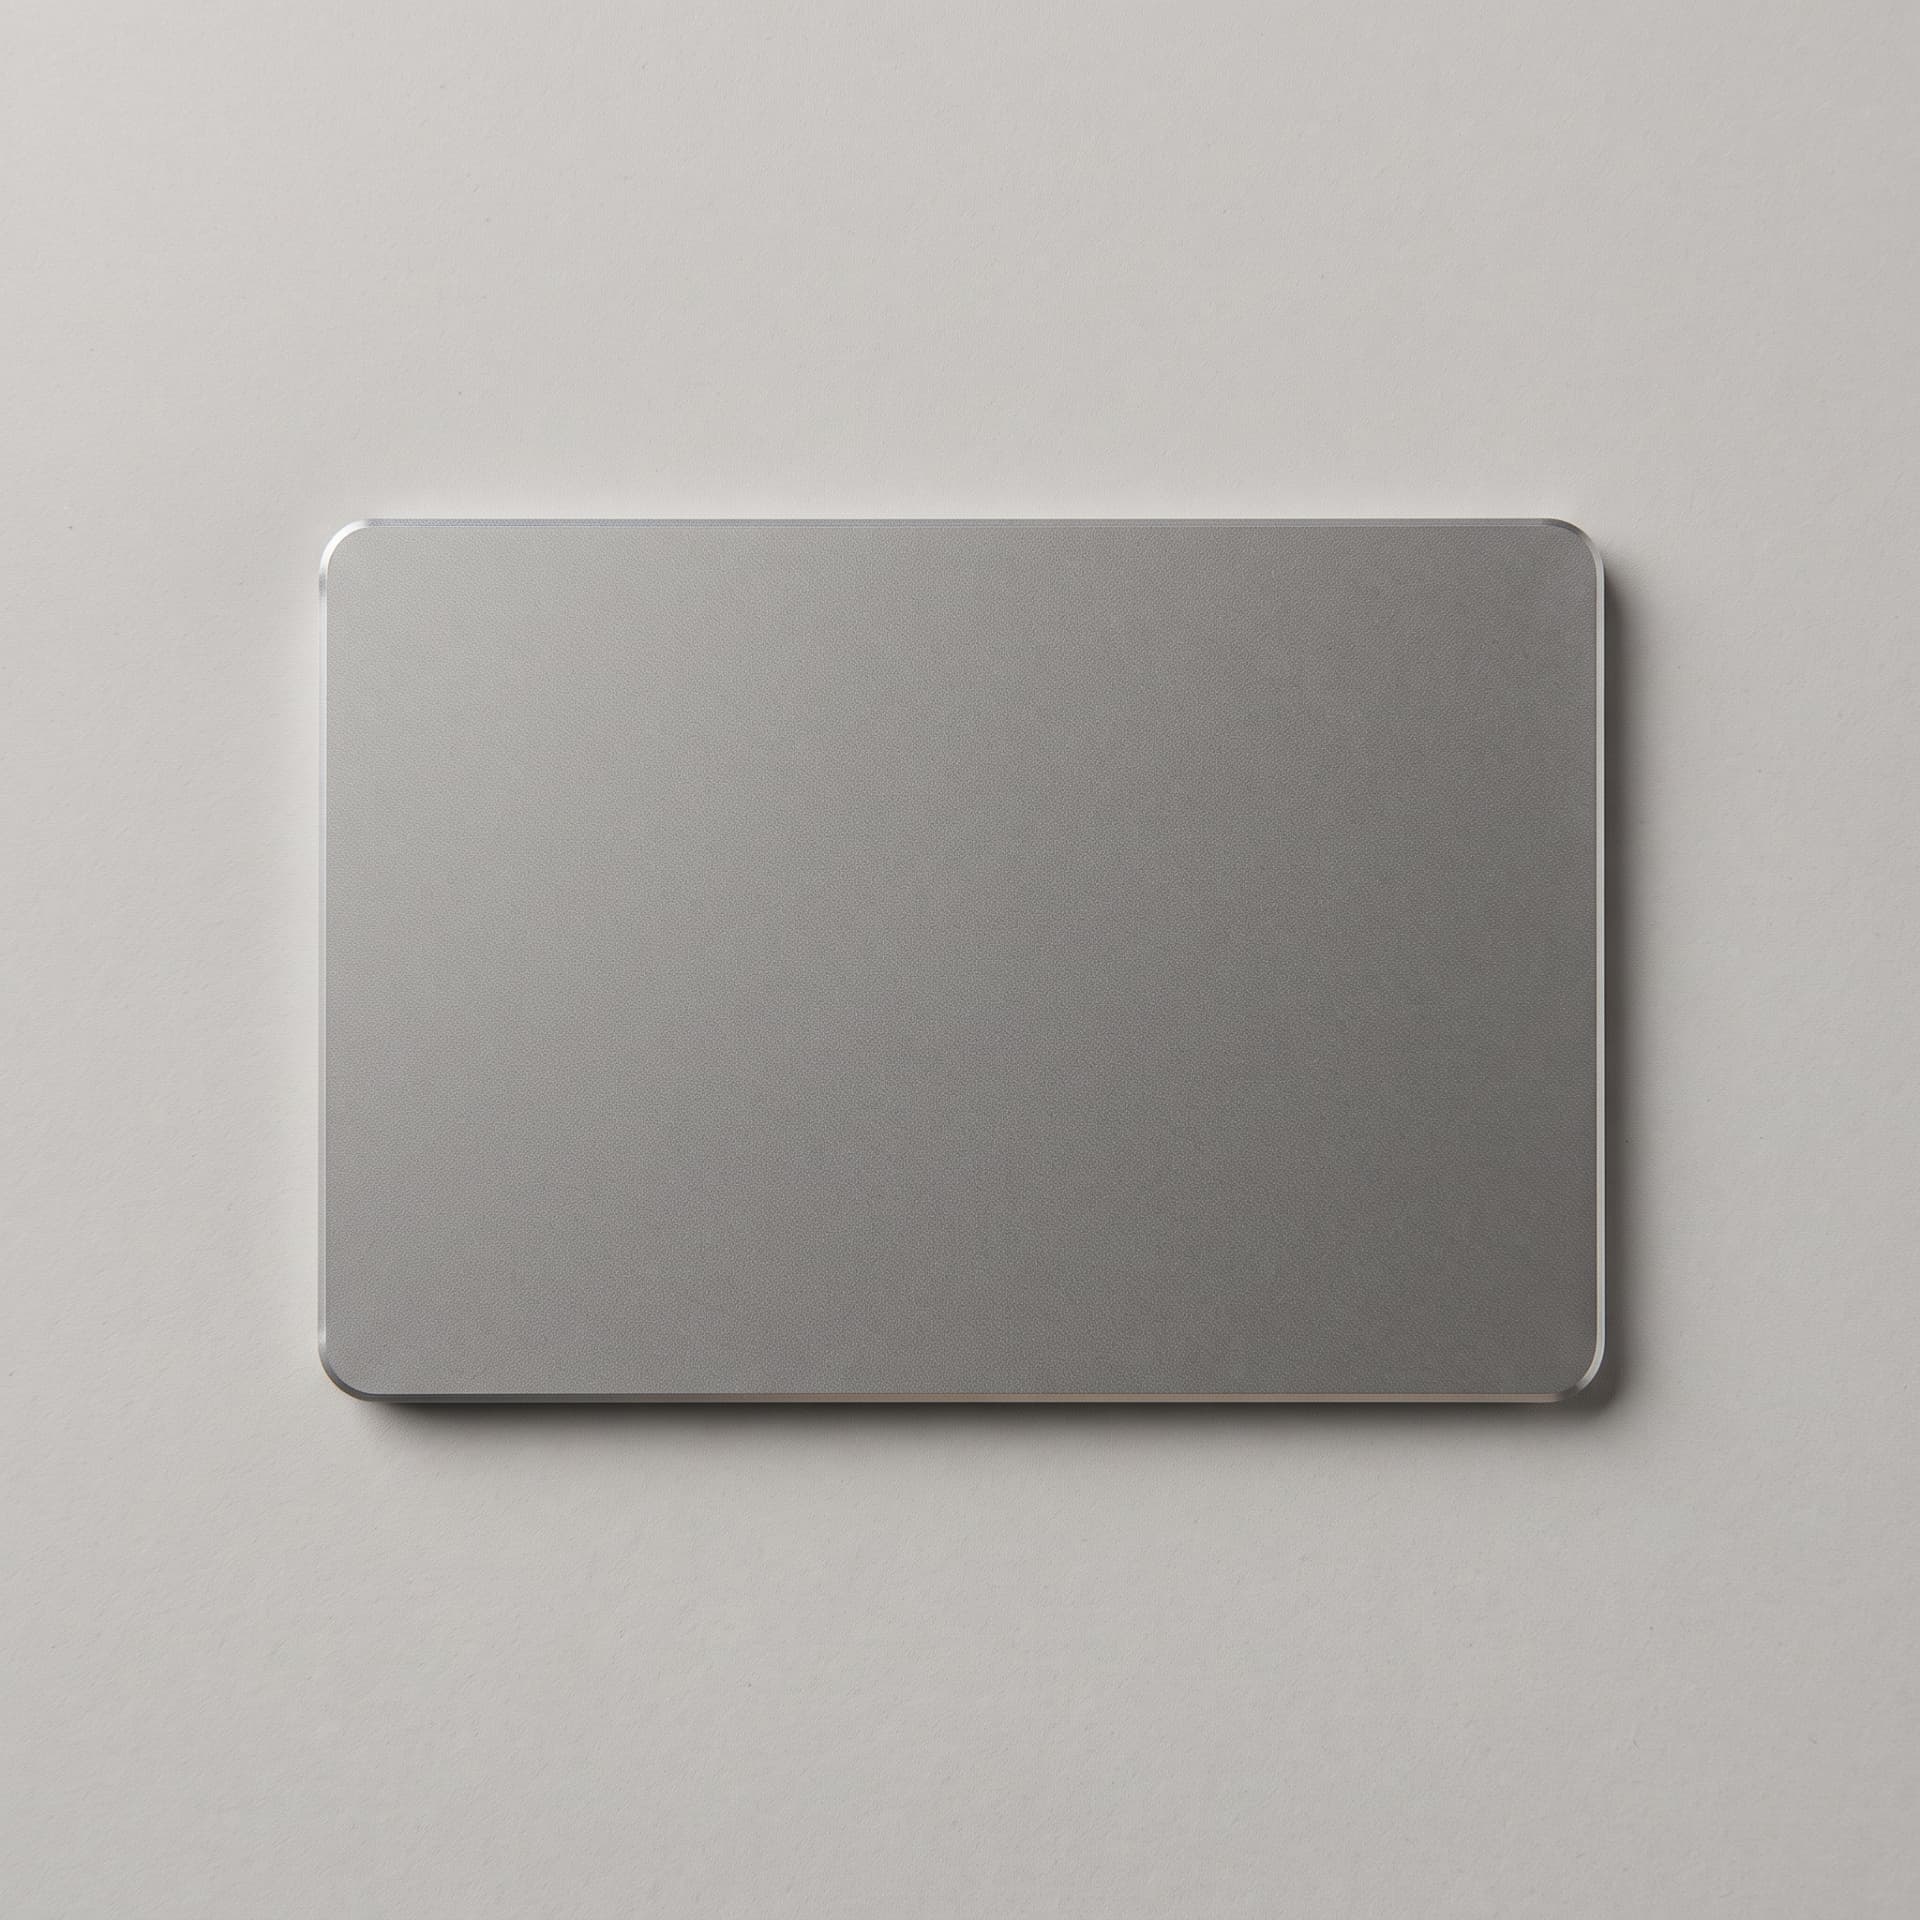 Silver
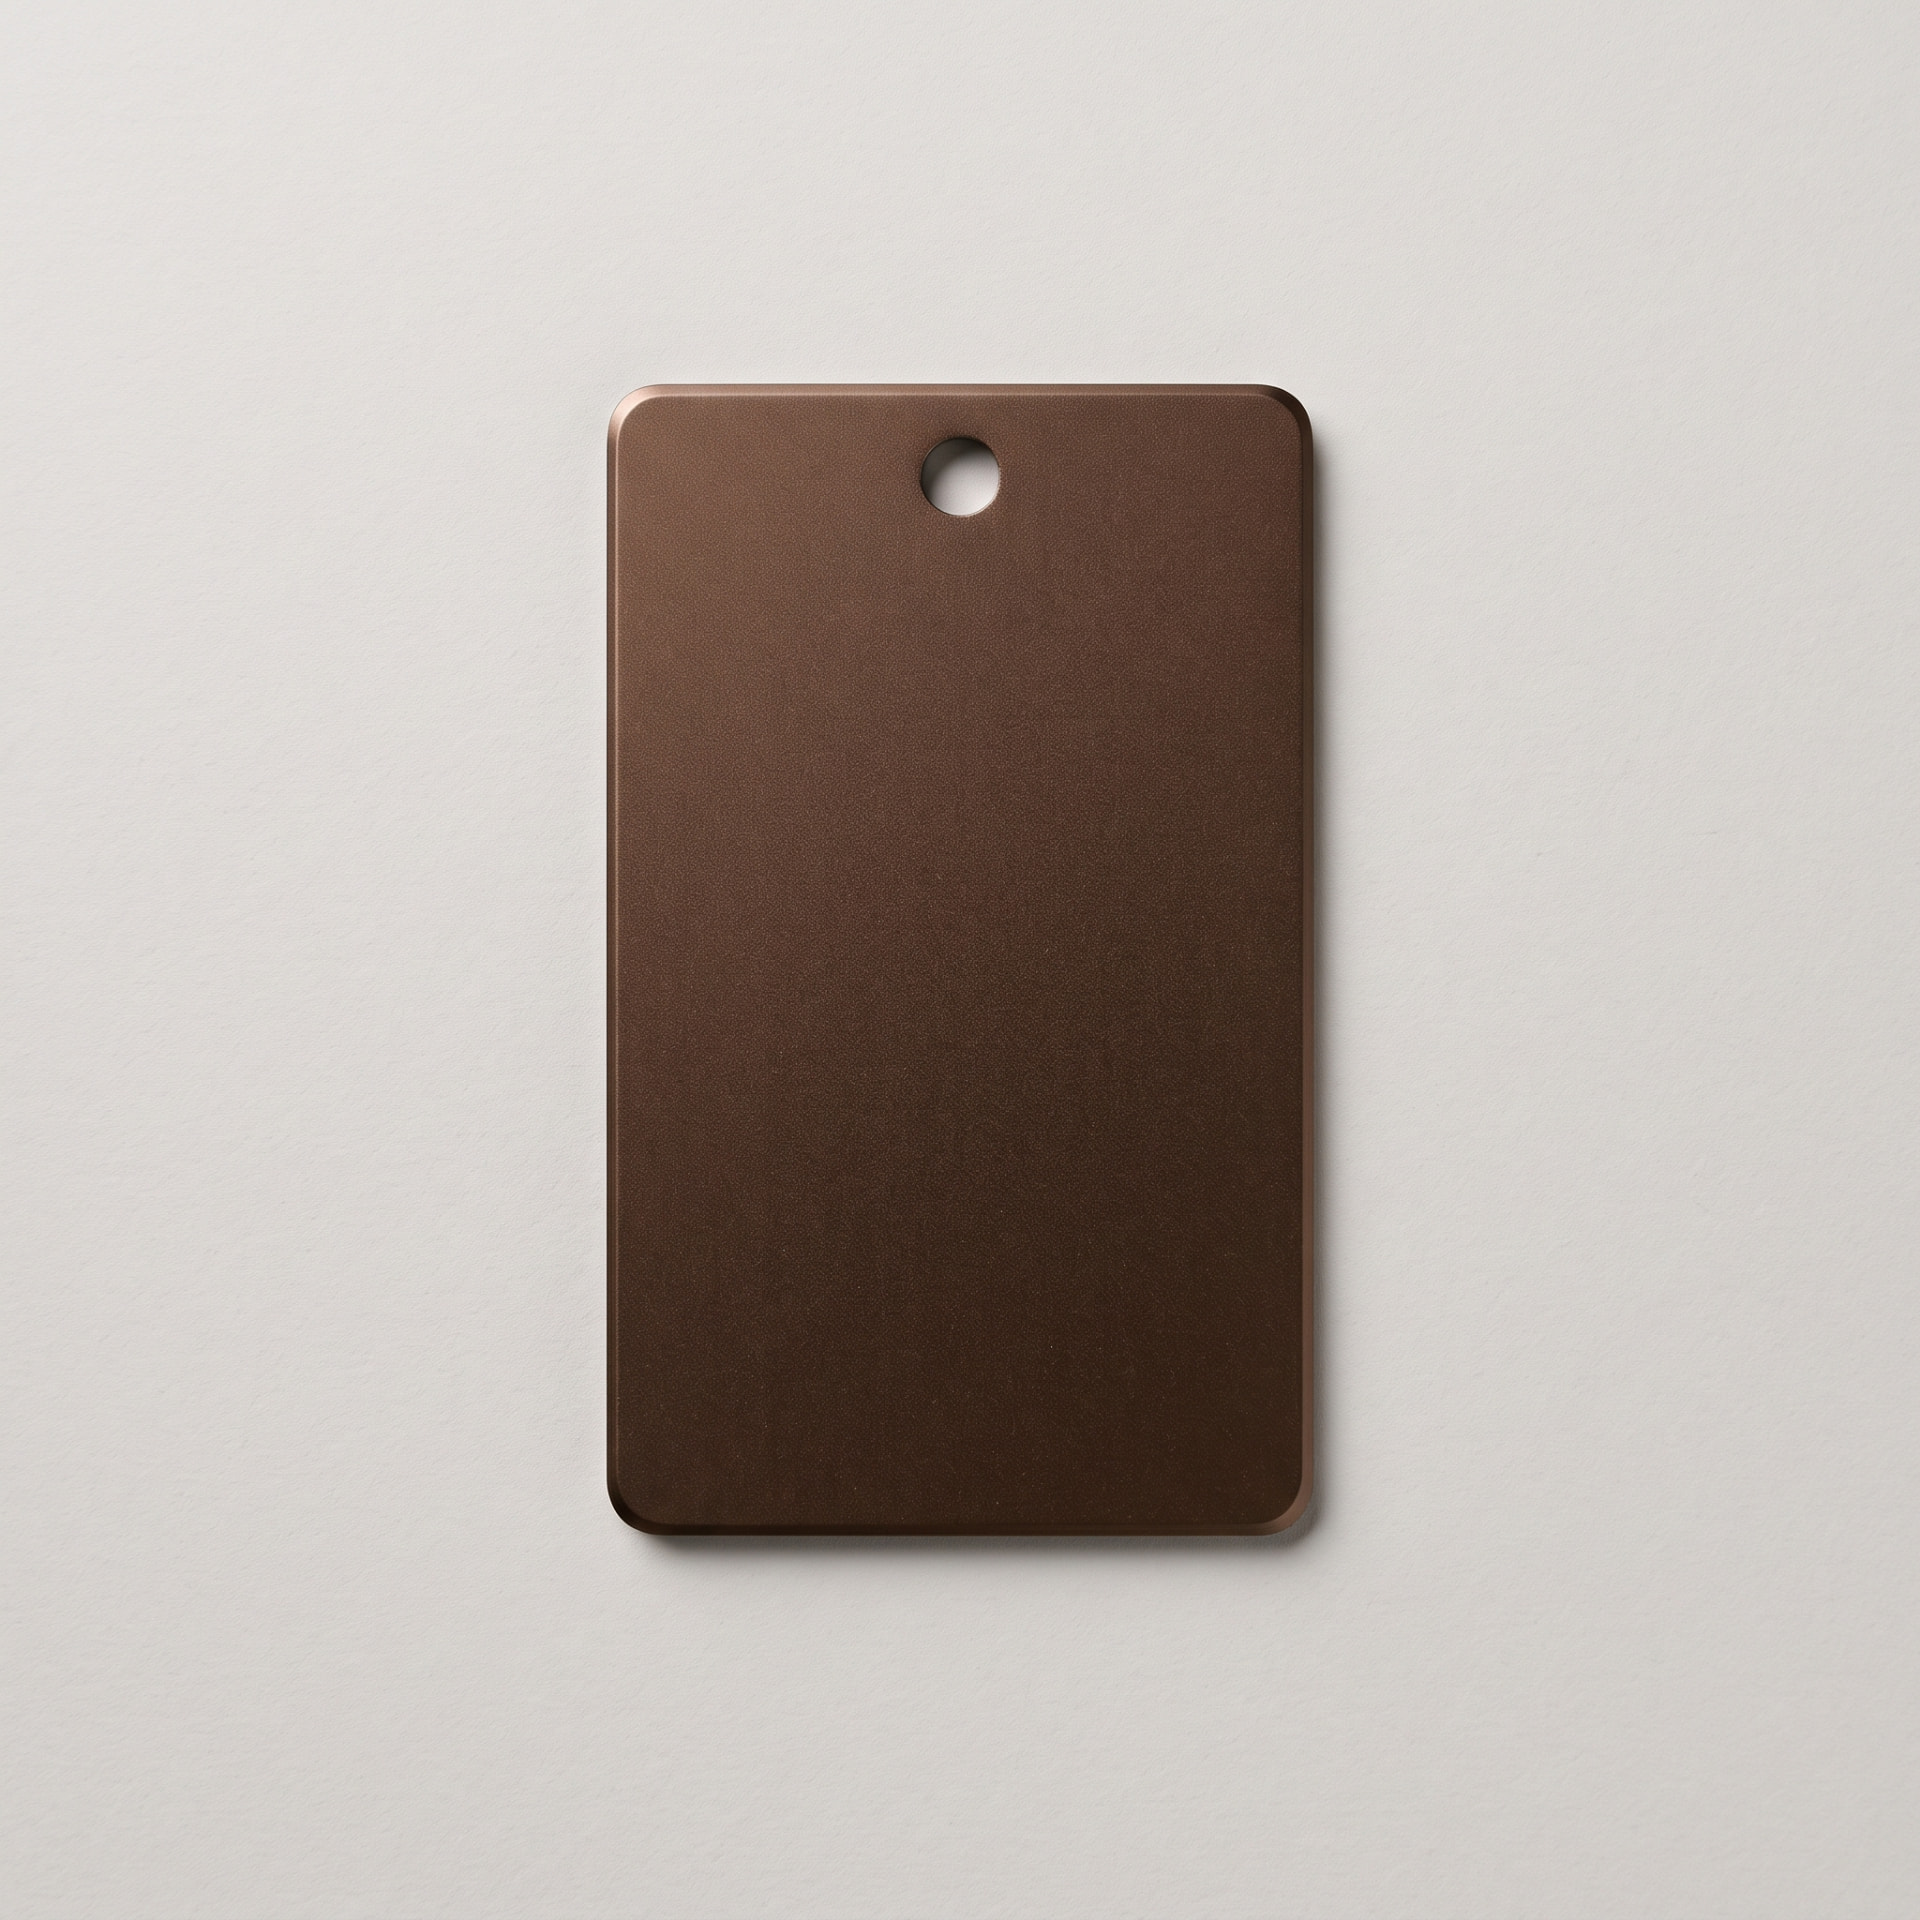 Bronze
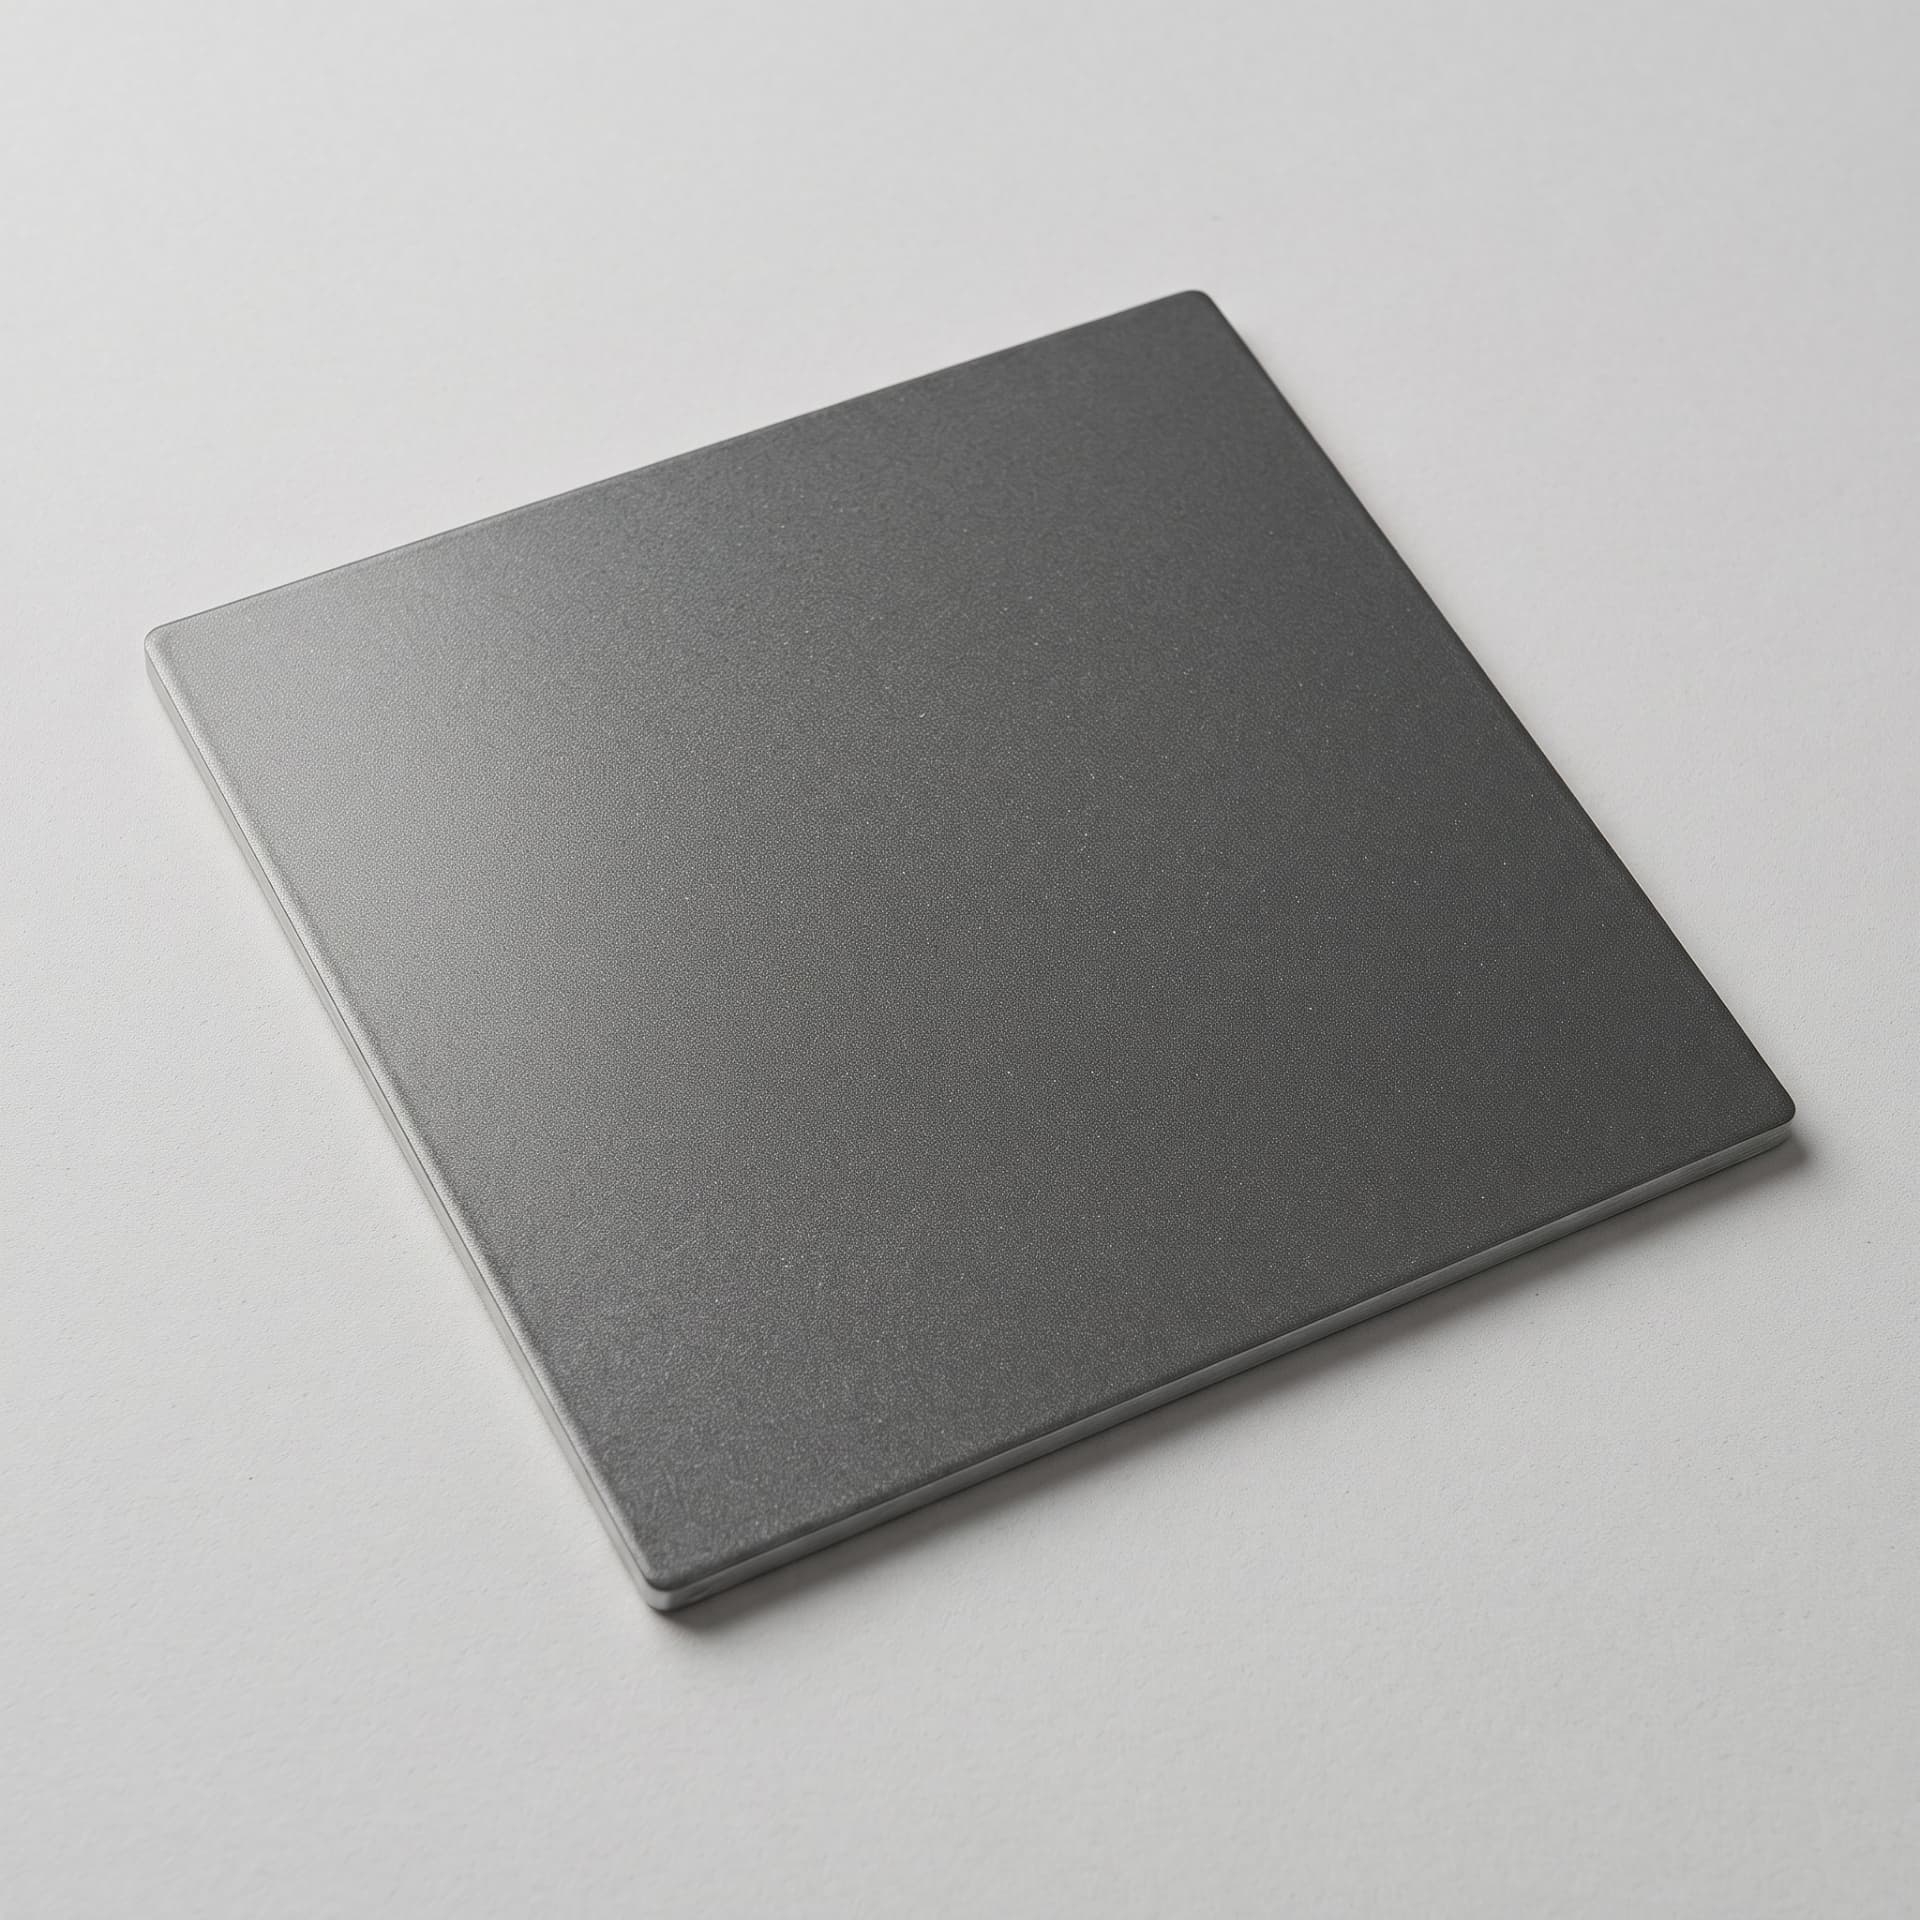 Grey
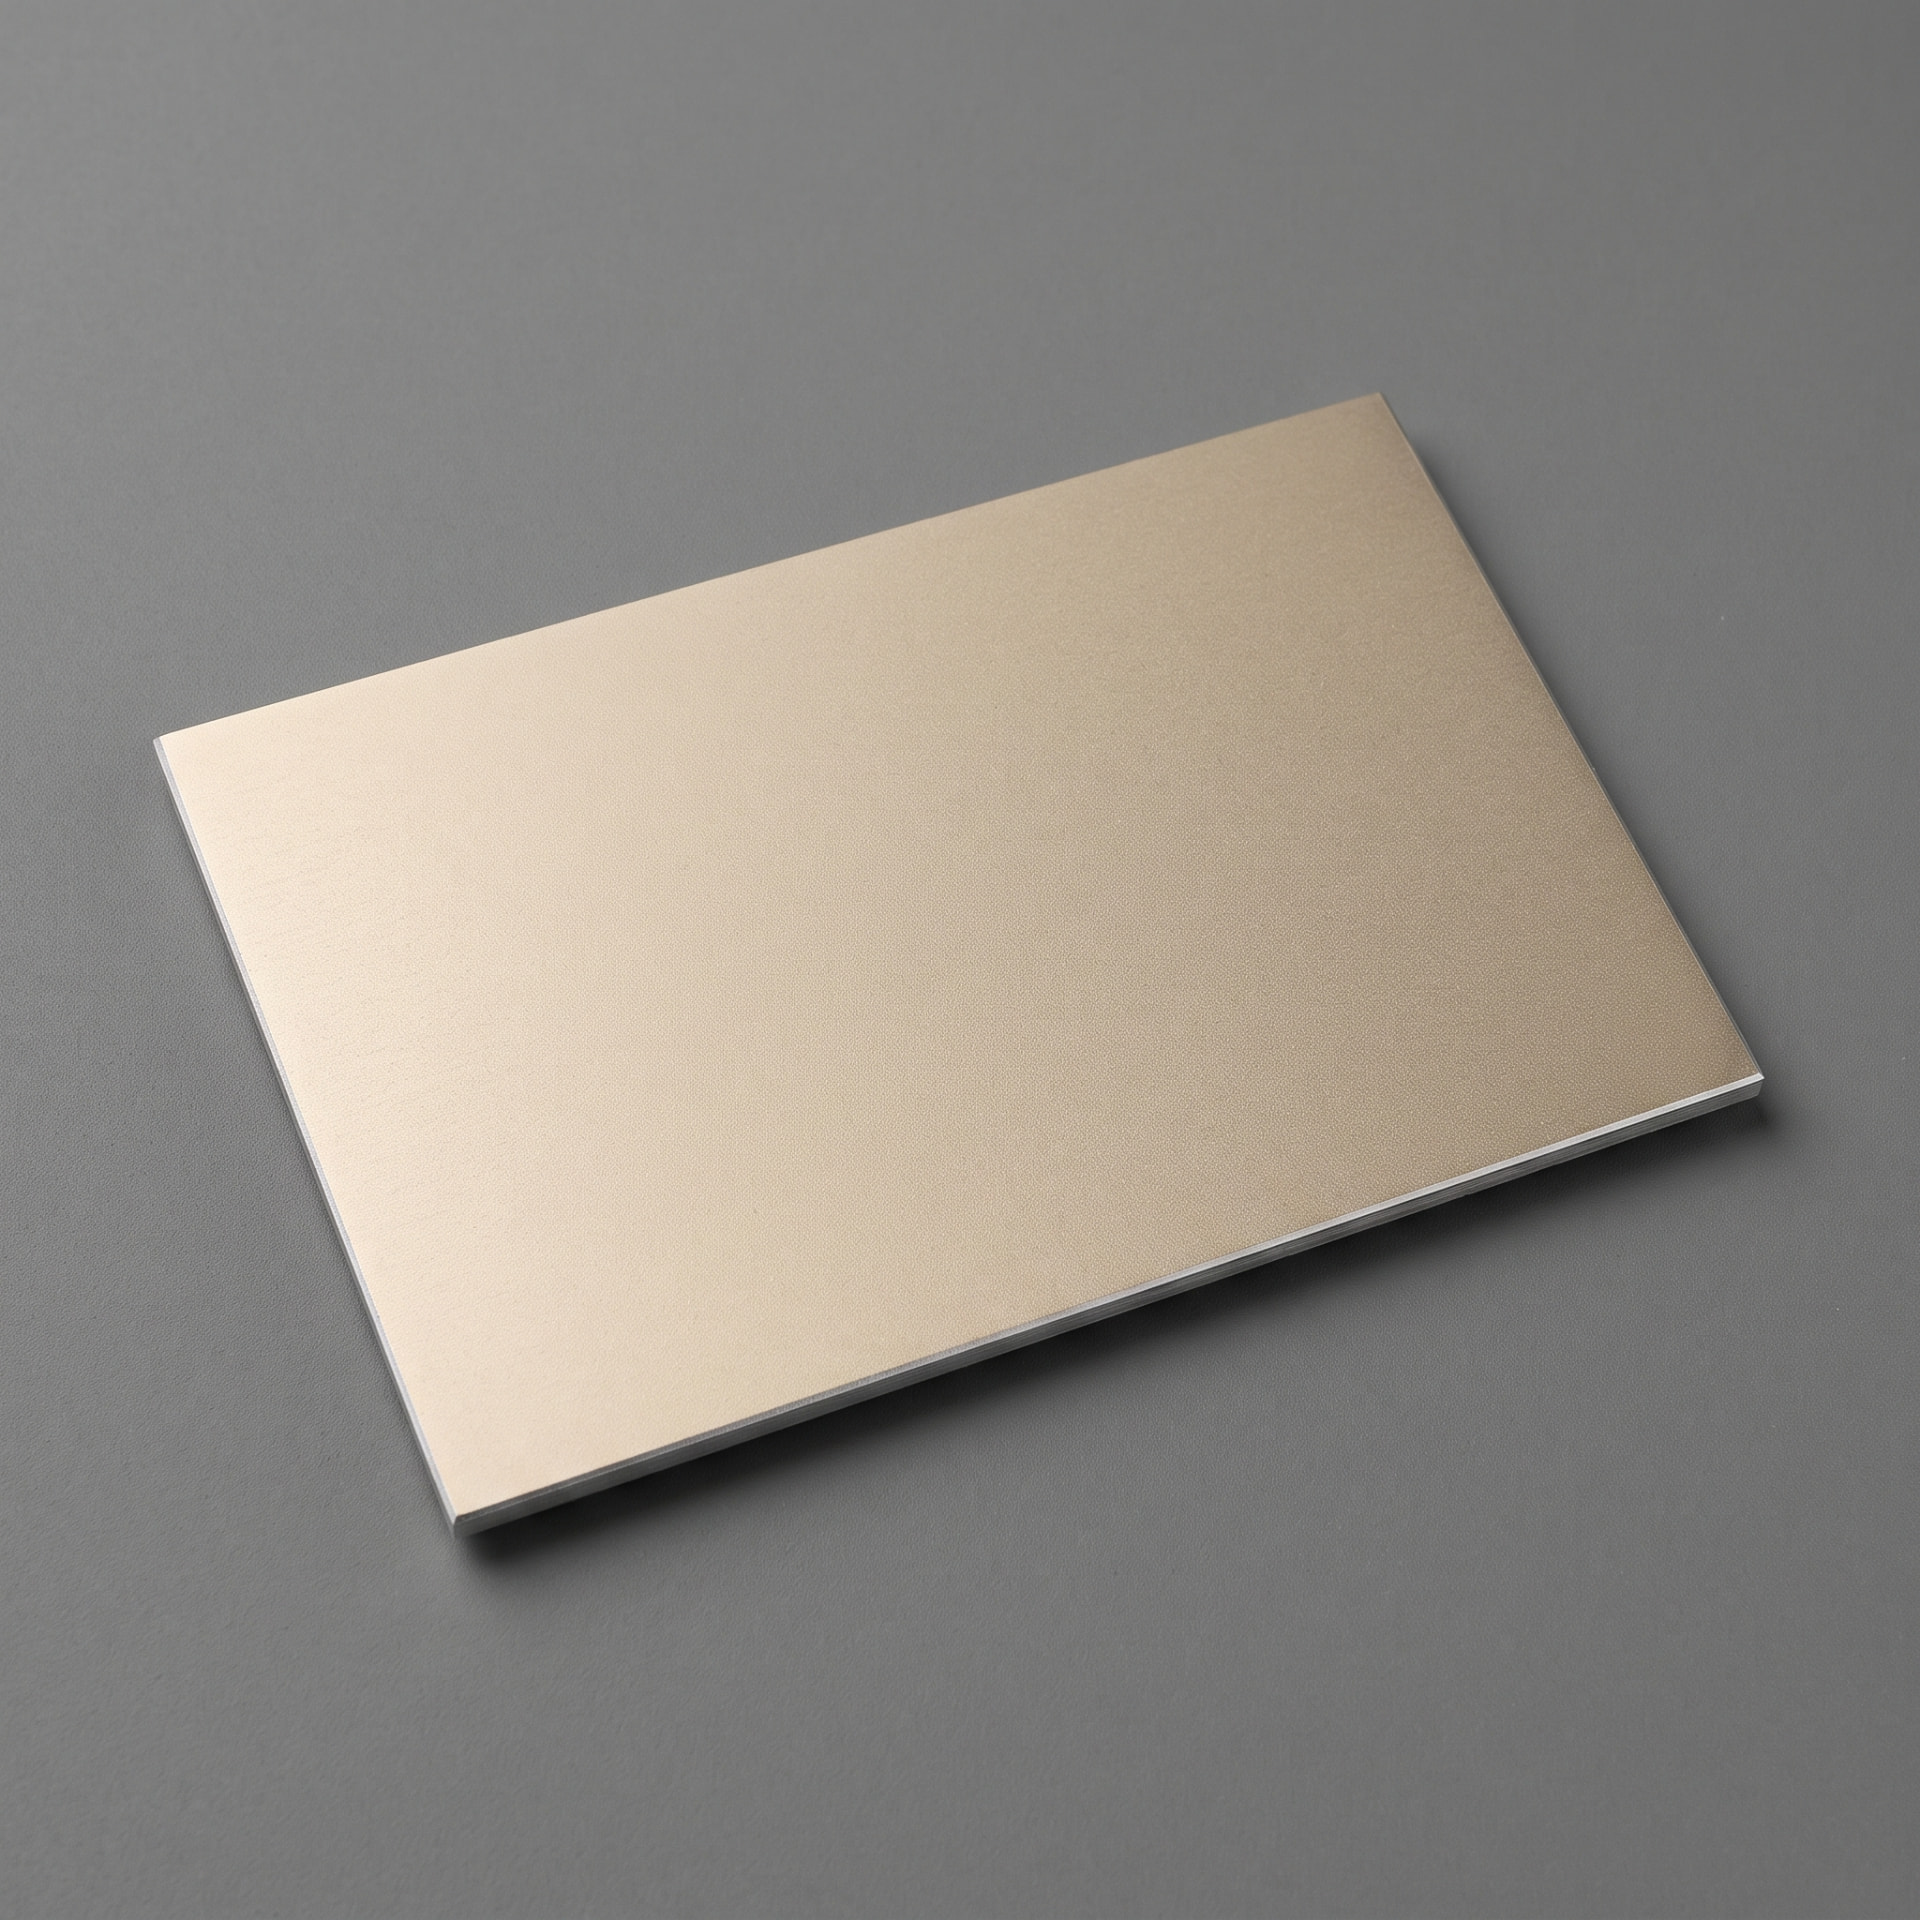 Champaign
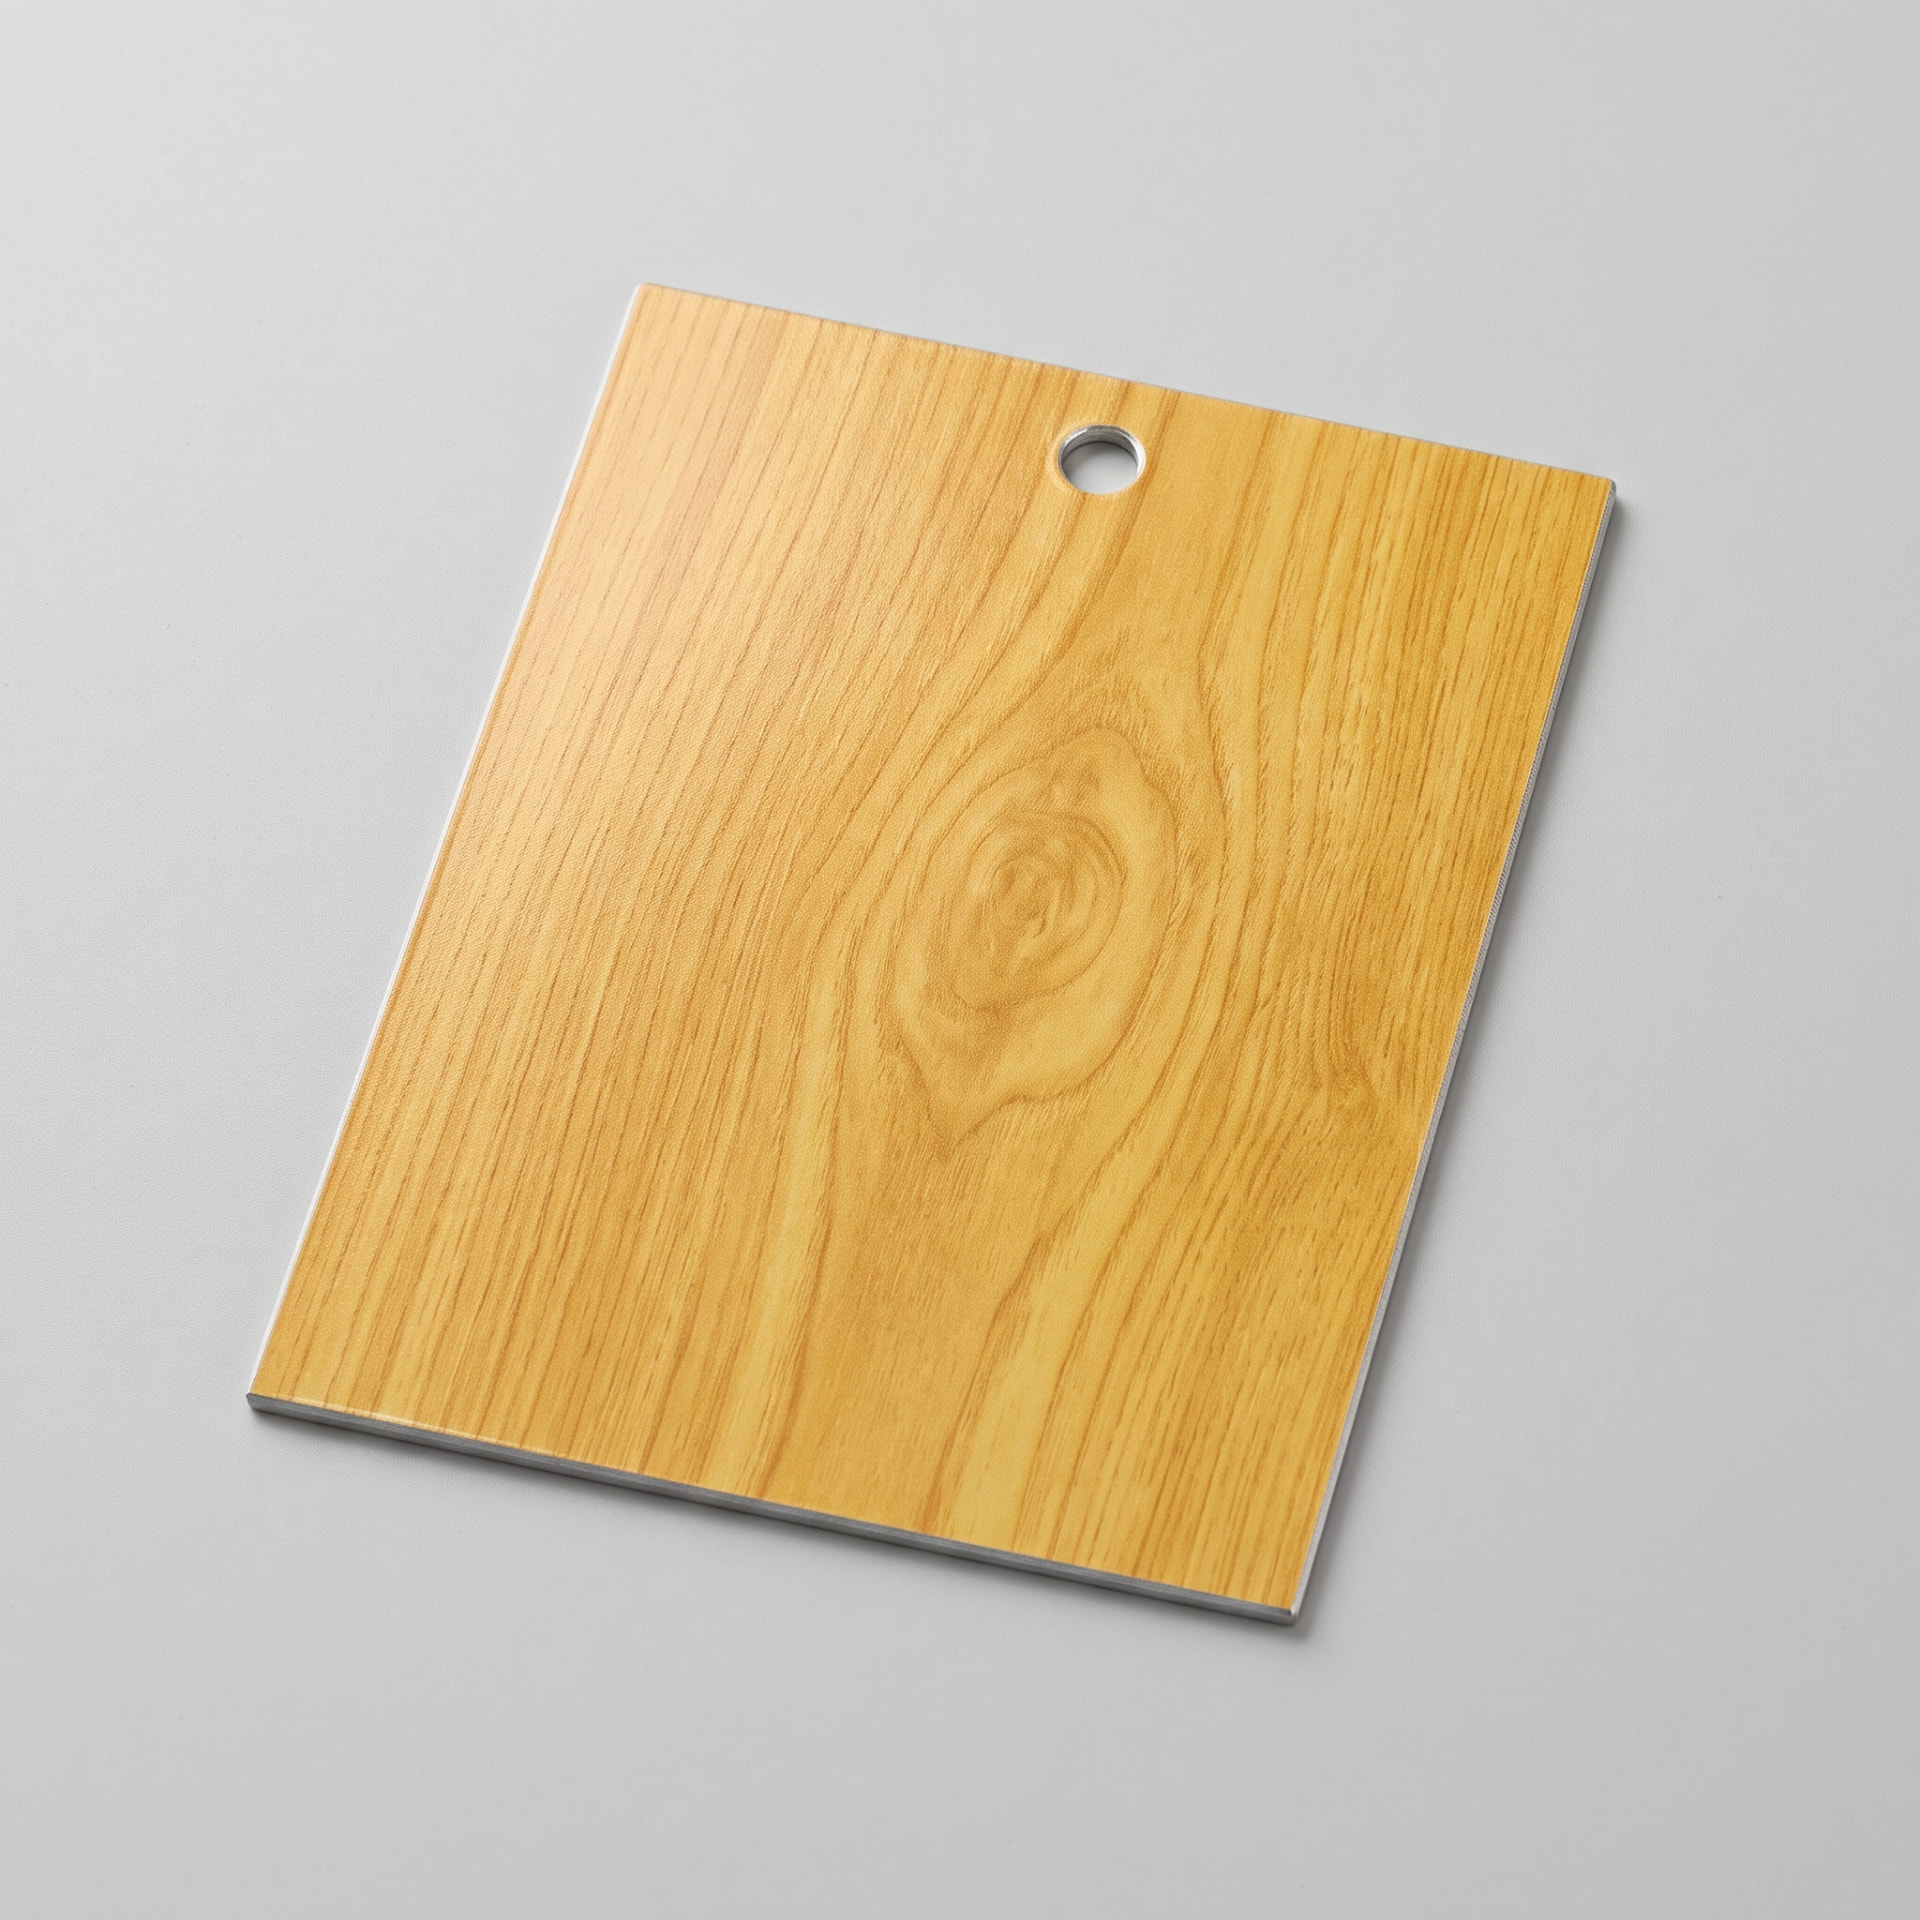 Golden Oak
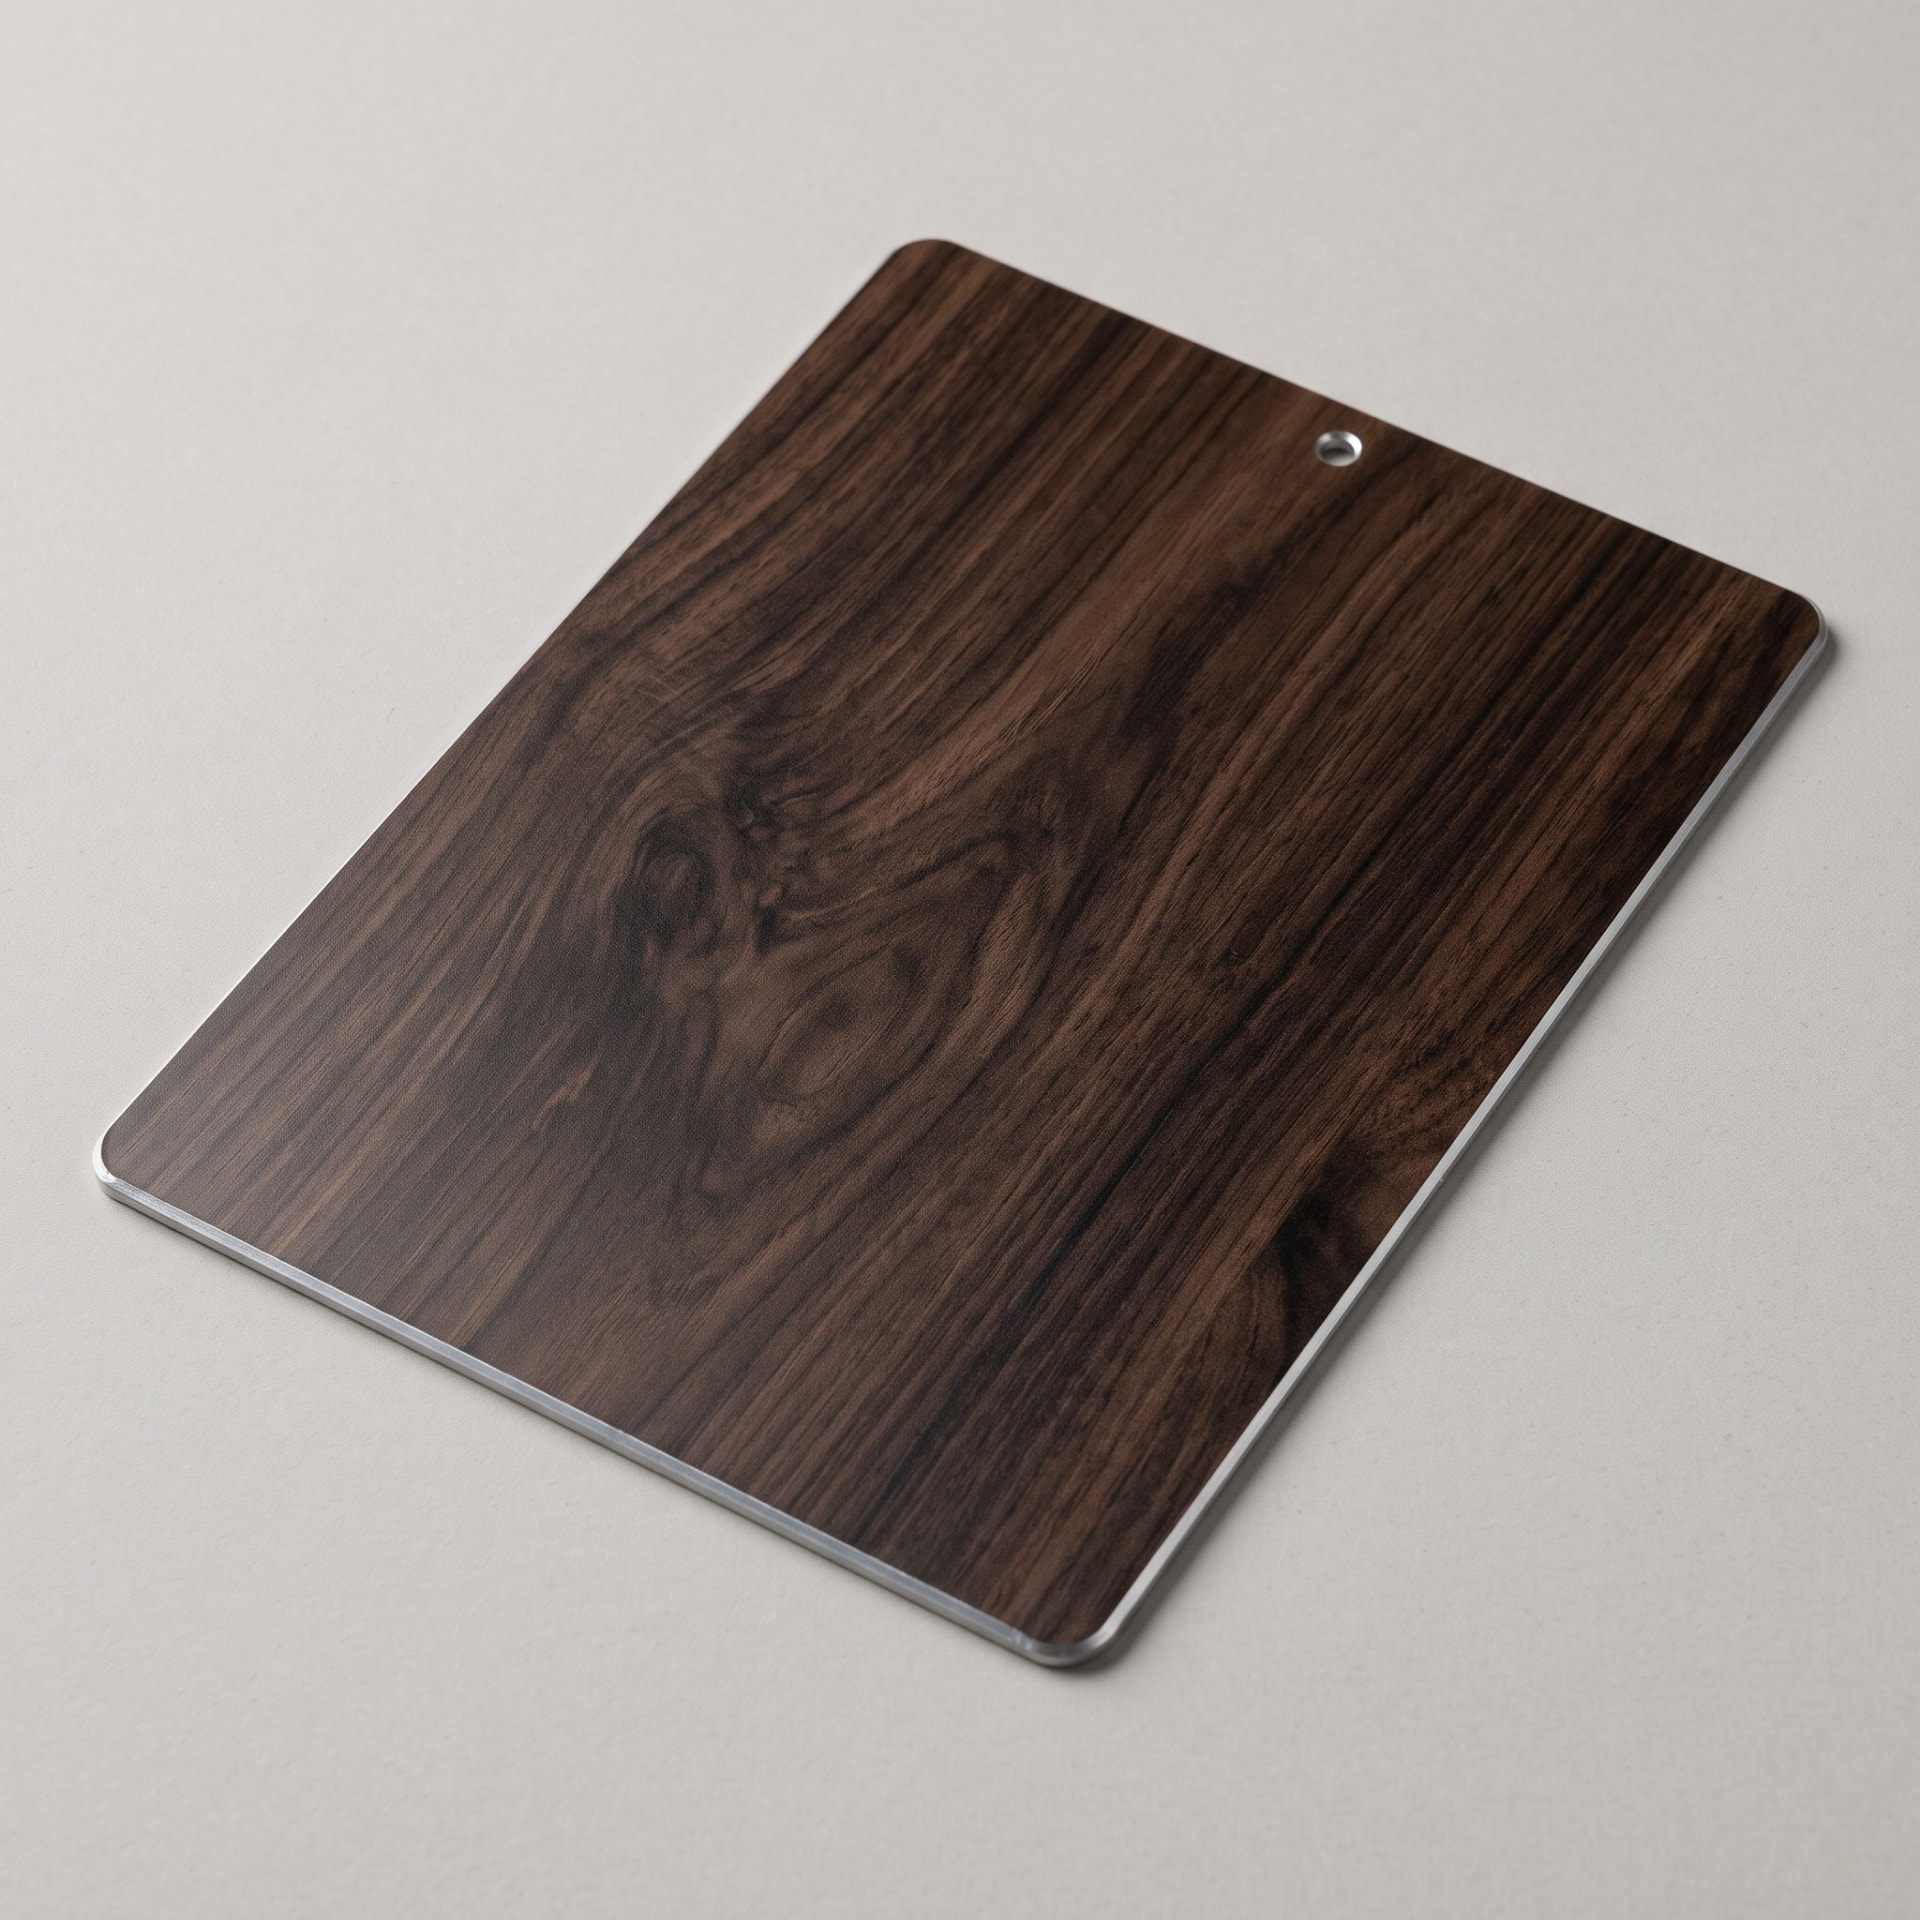 Dark Oak
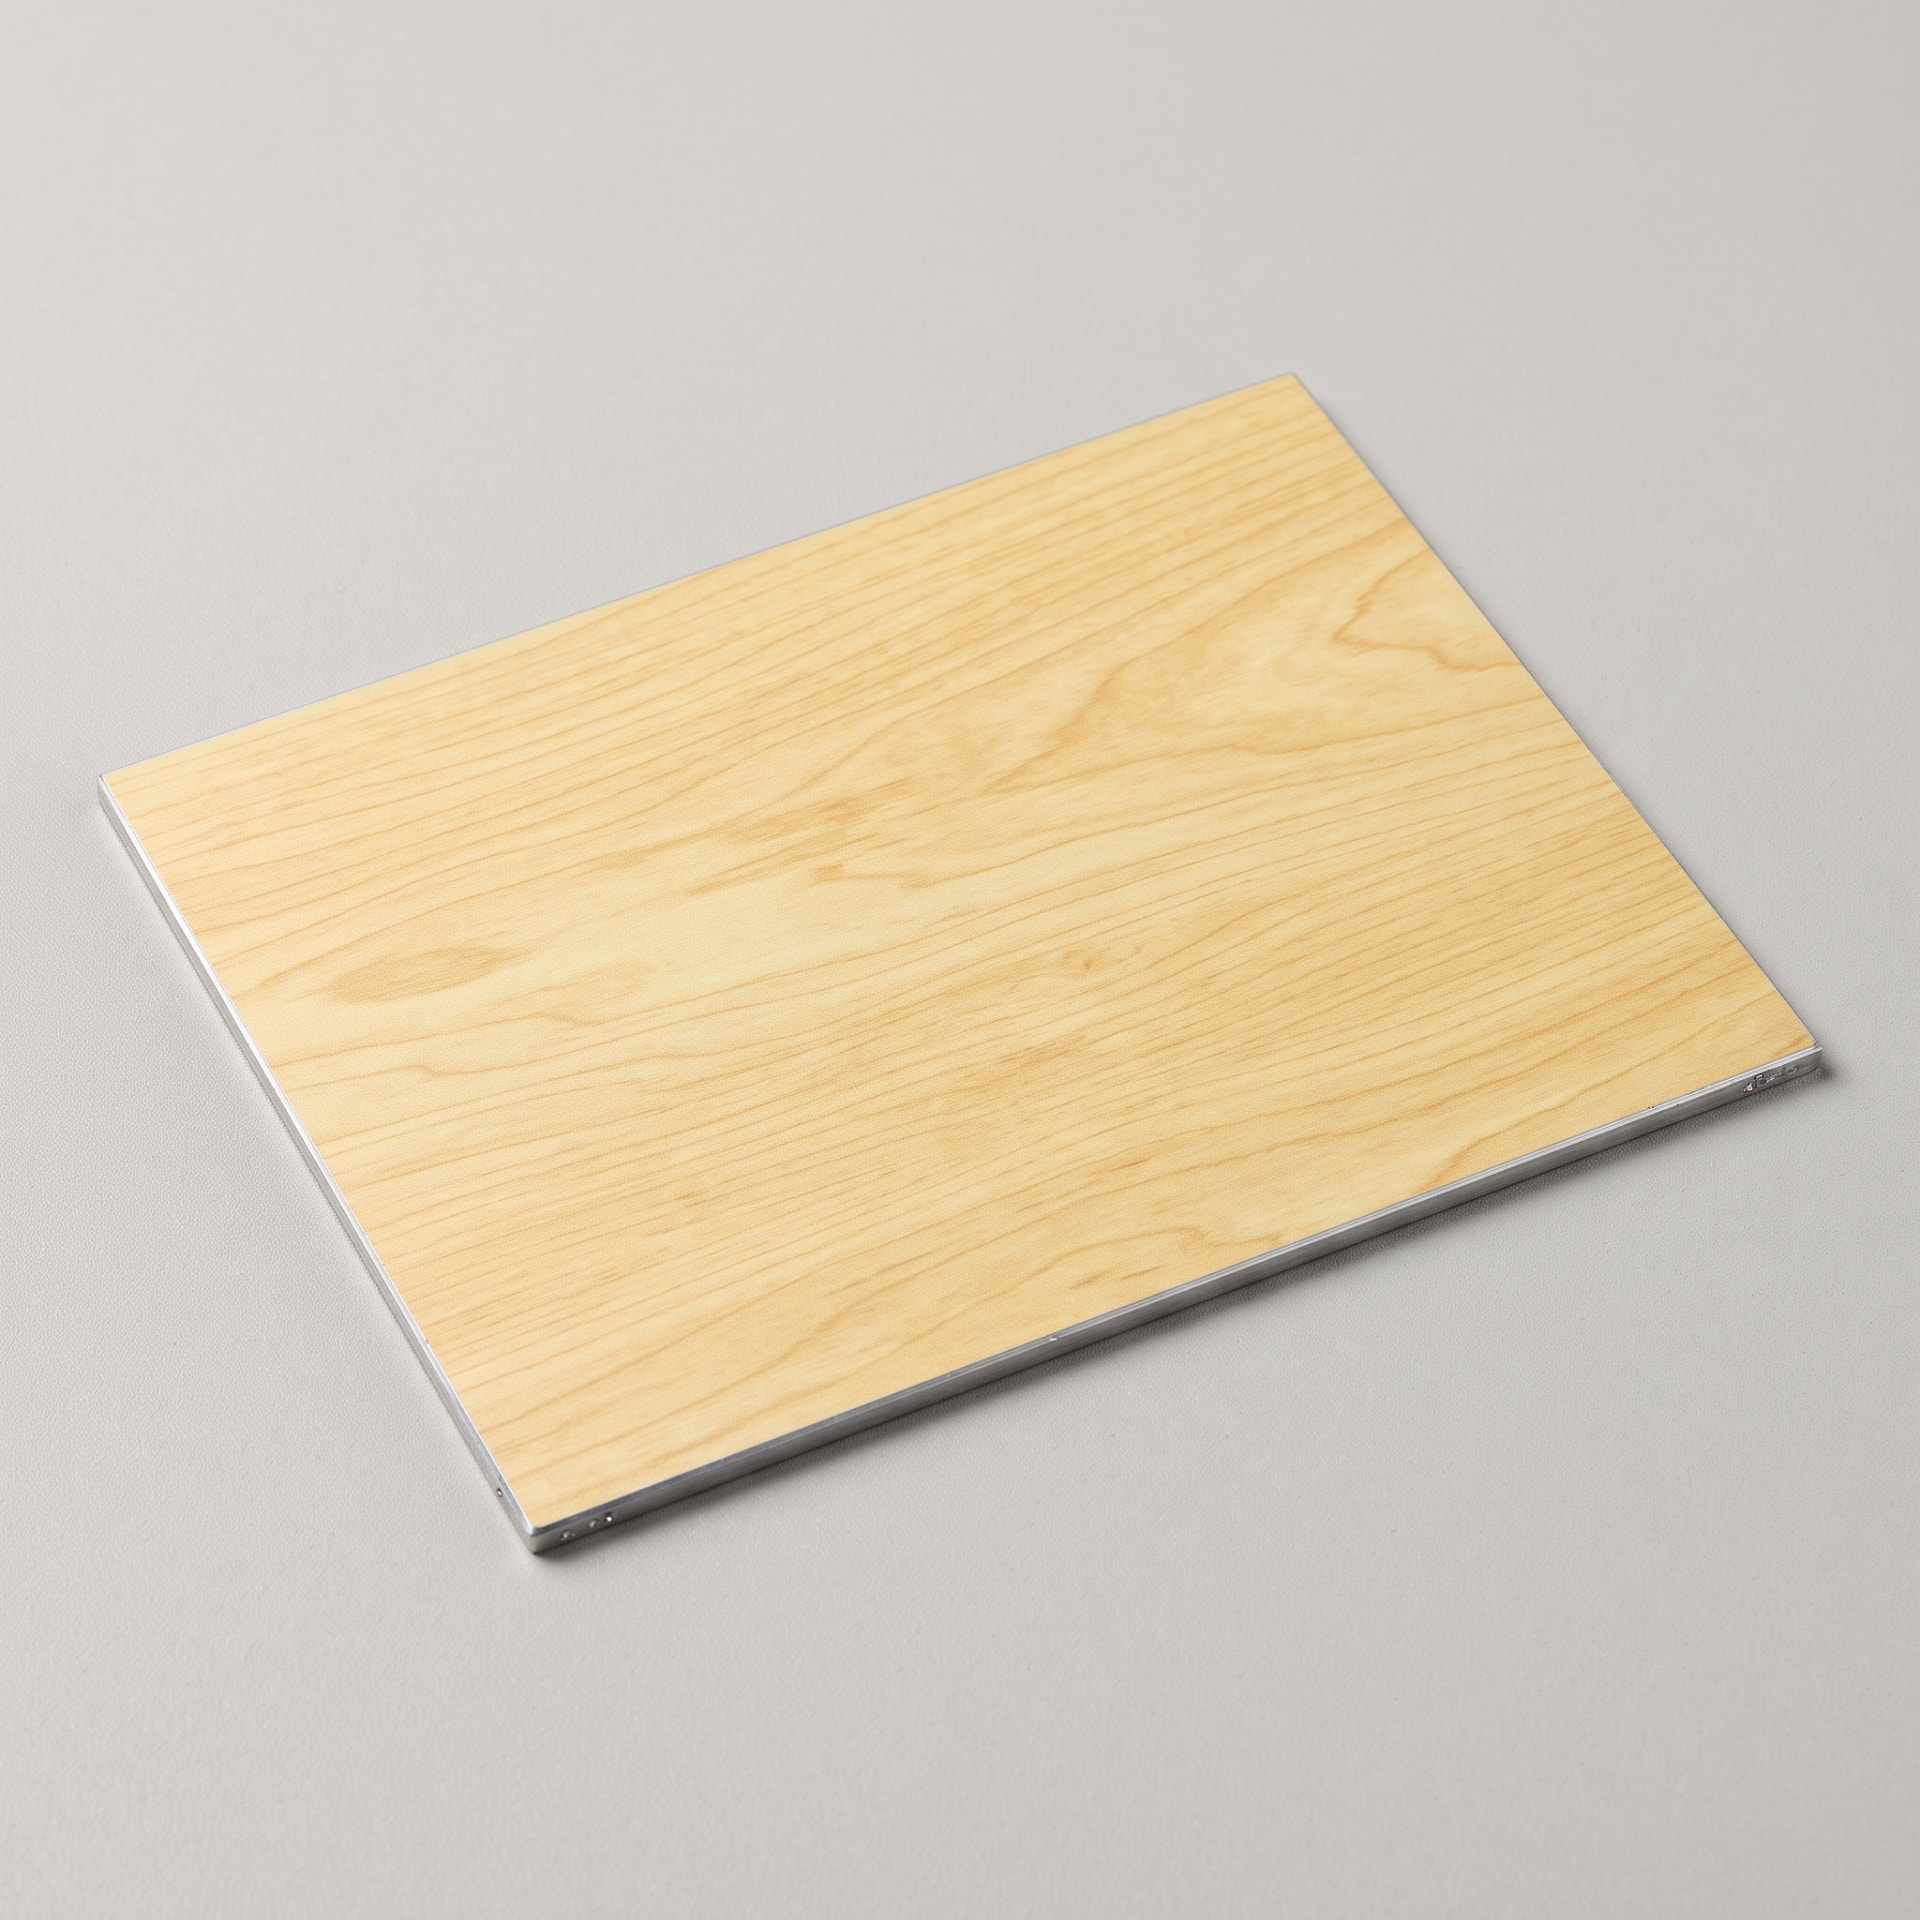 Natural Oak
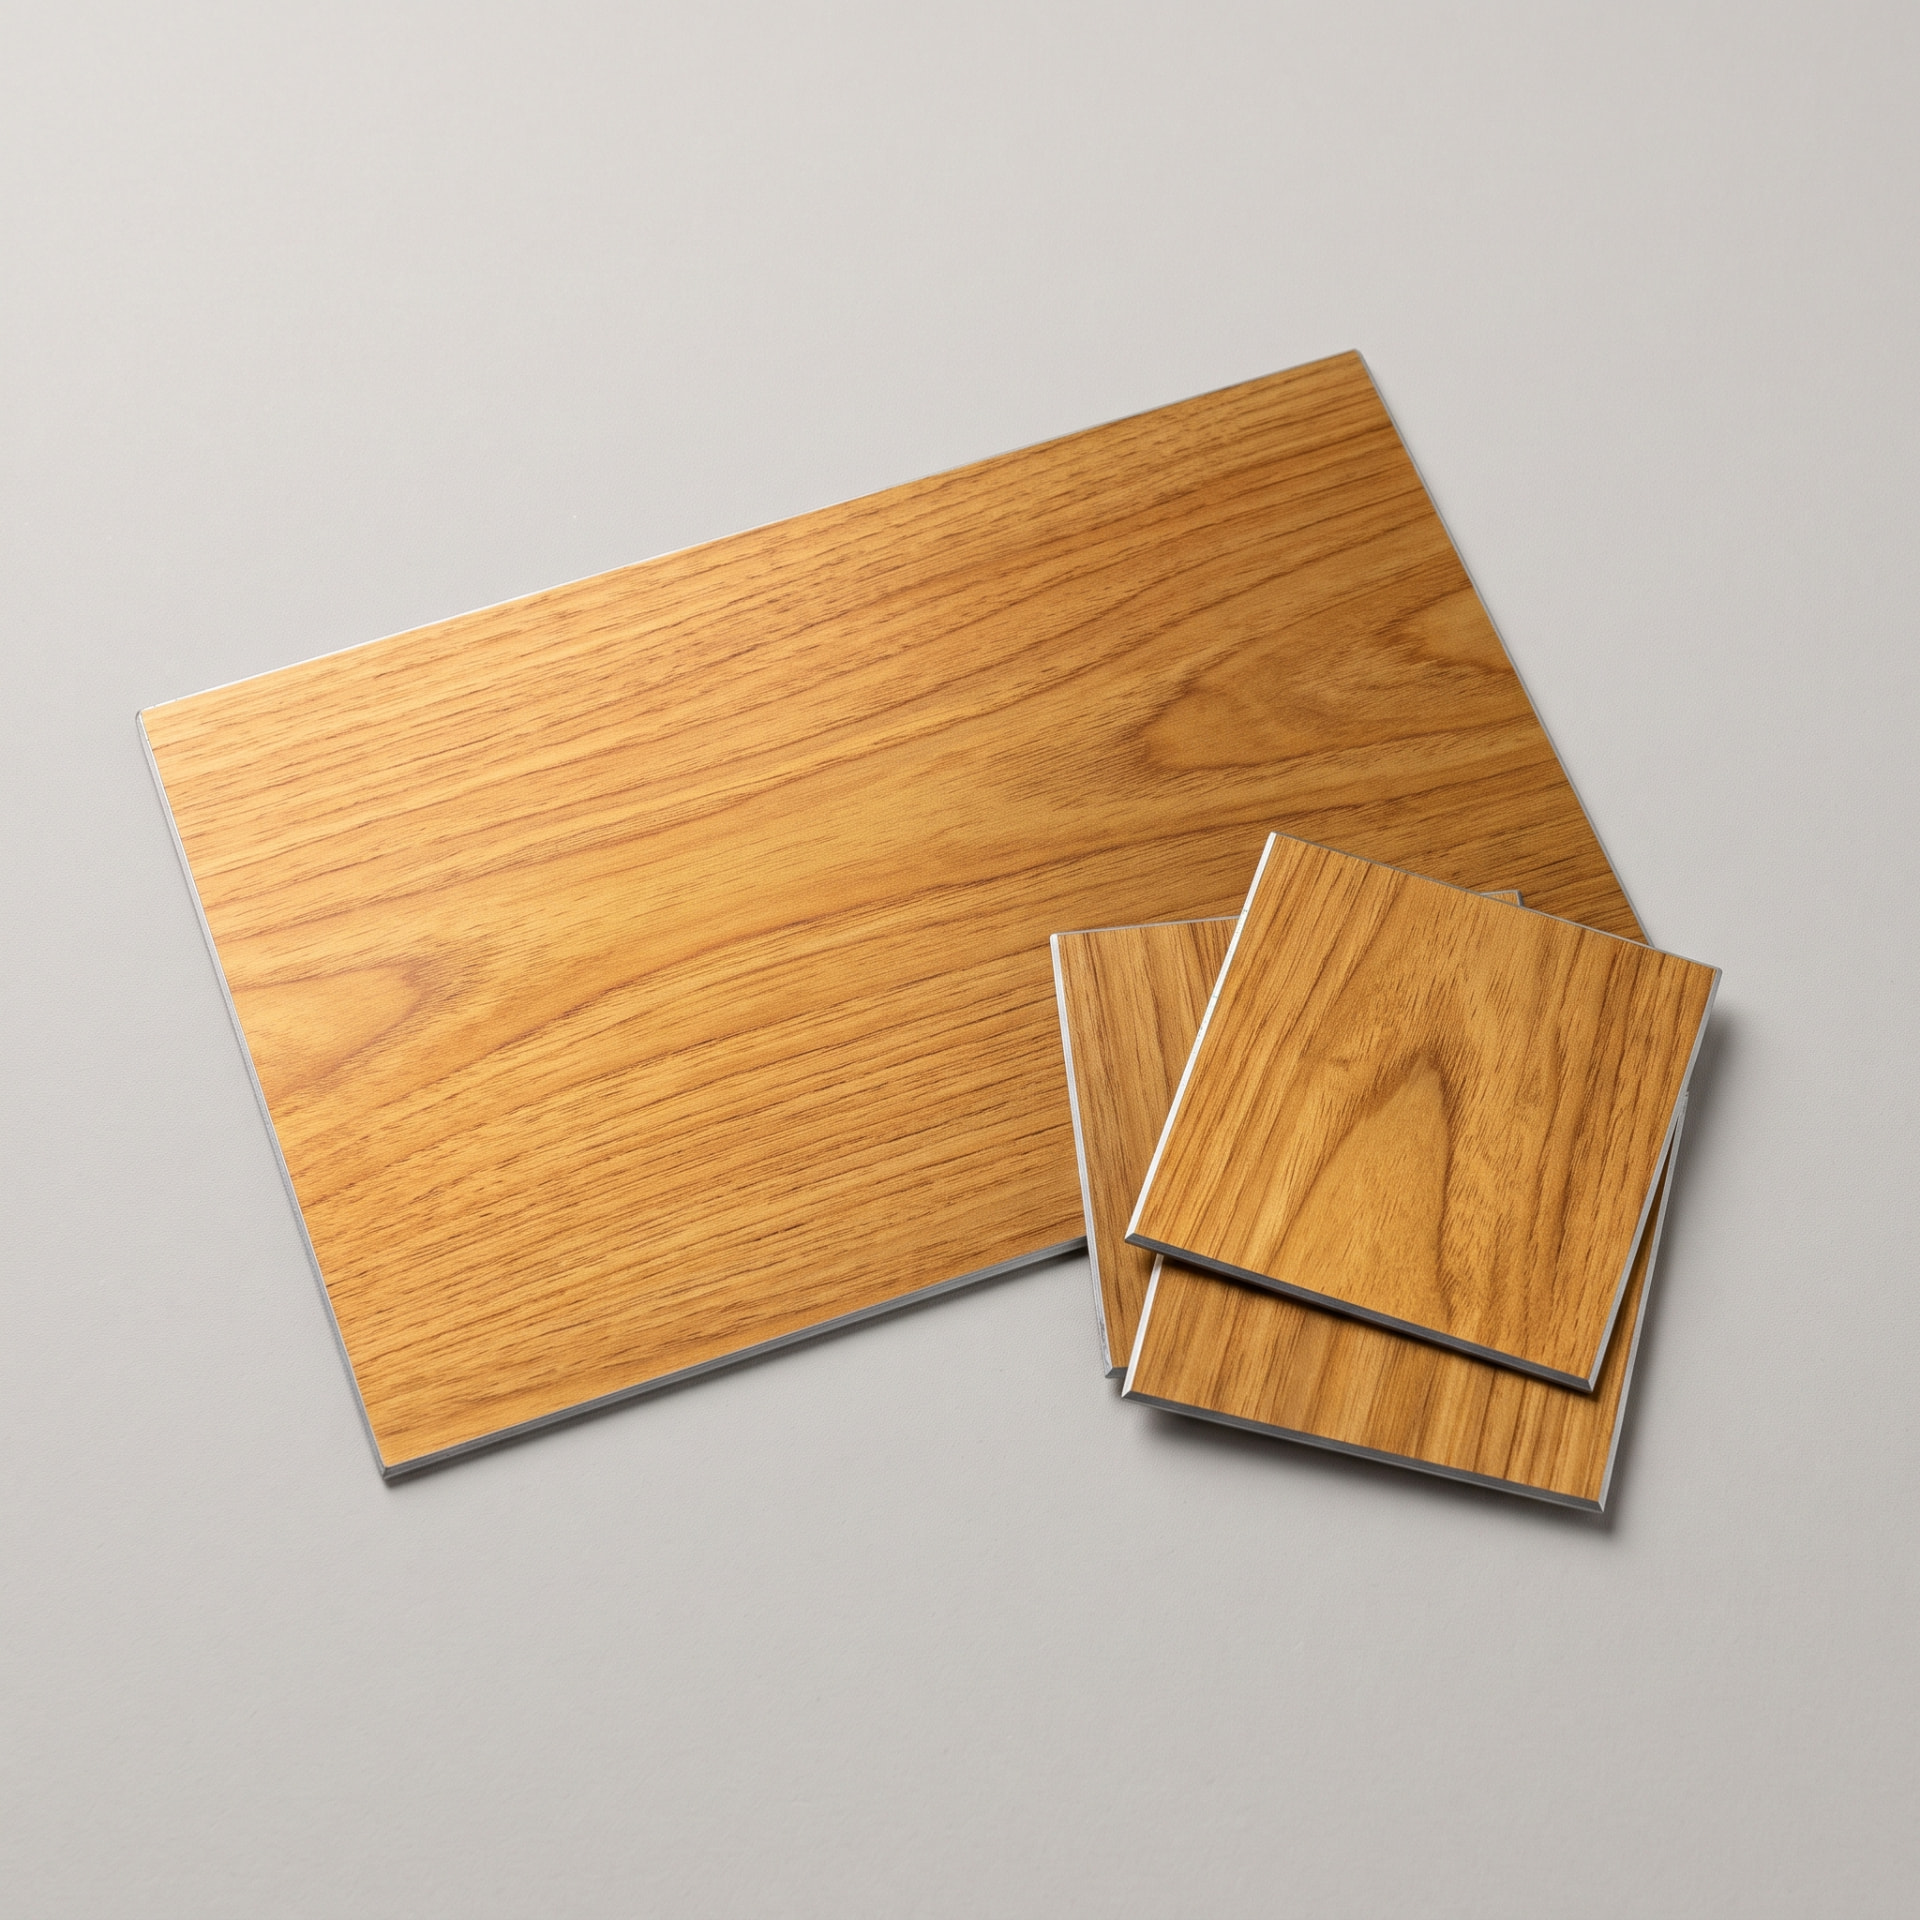 Honey Oak
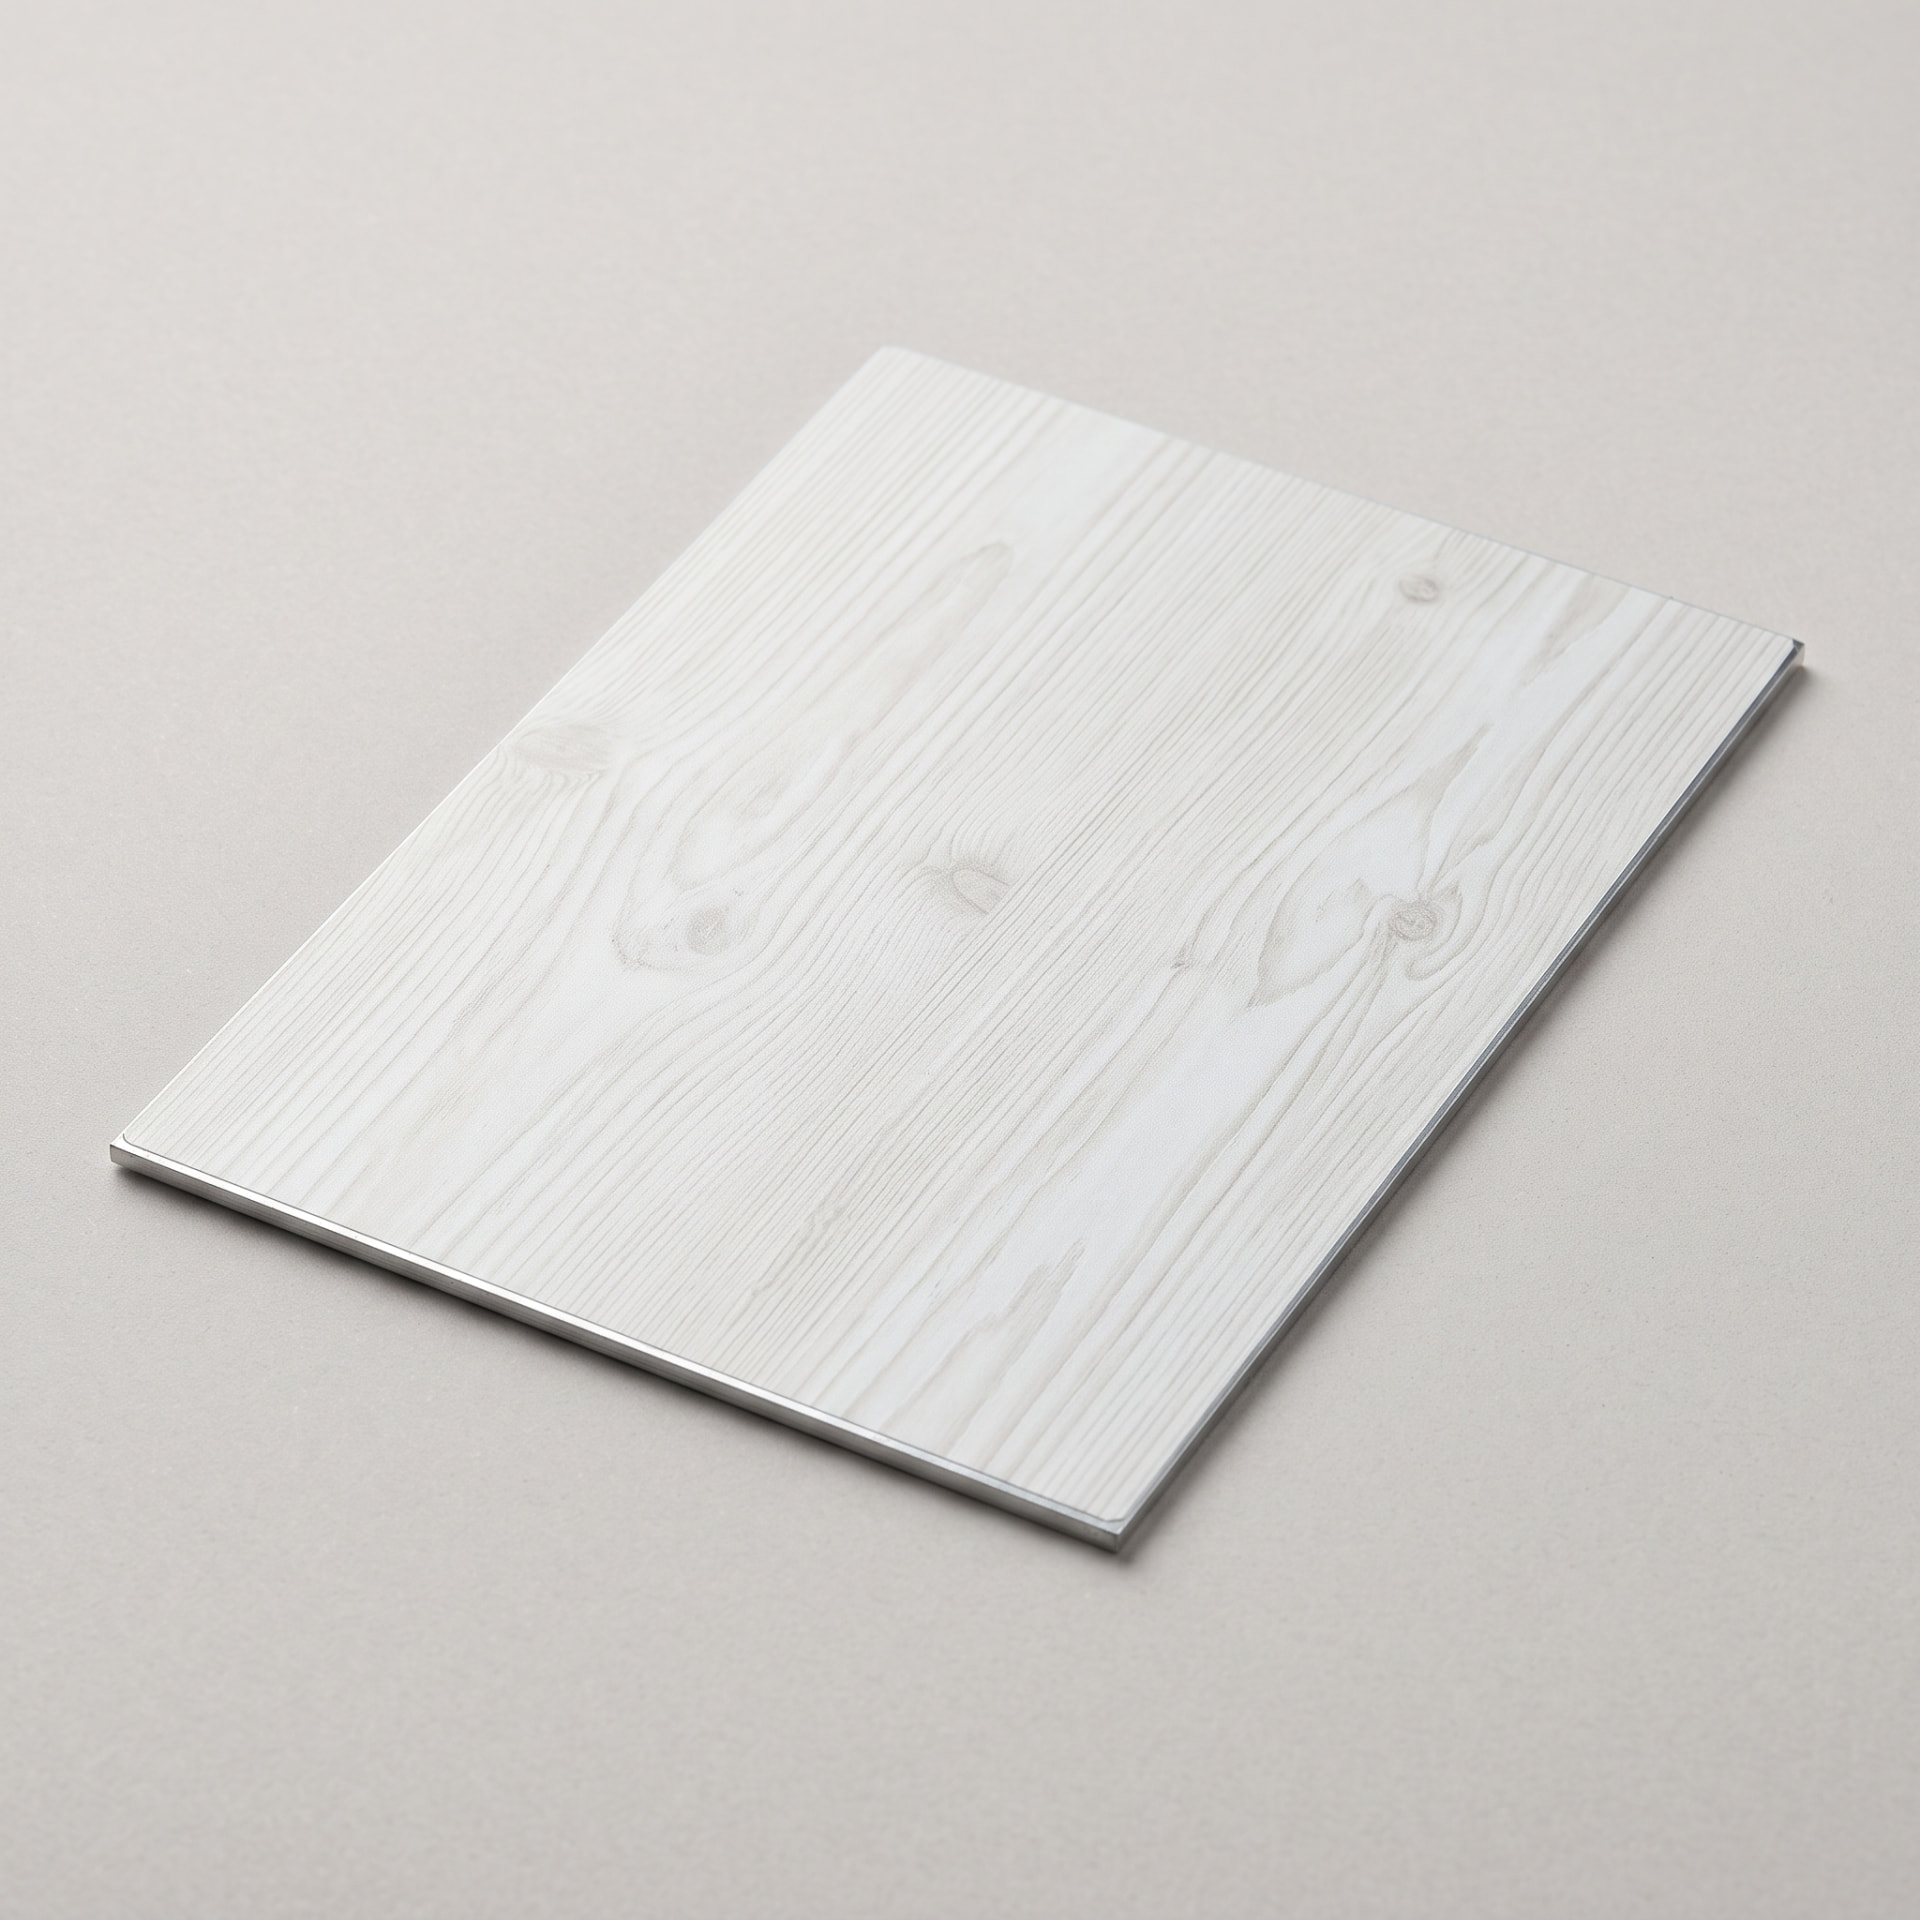 White Oak
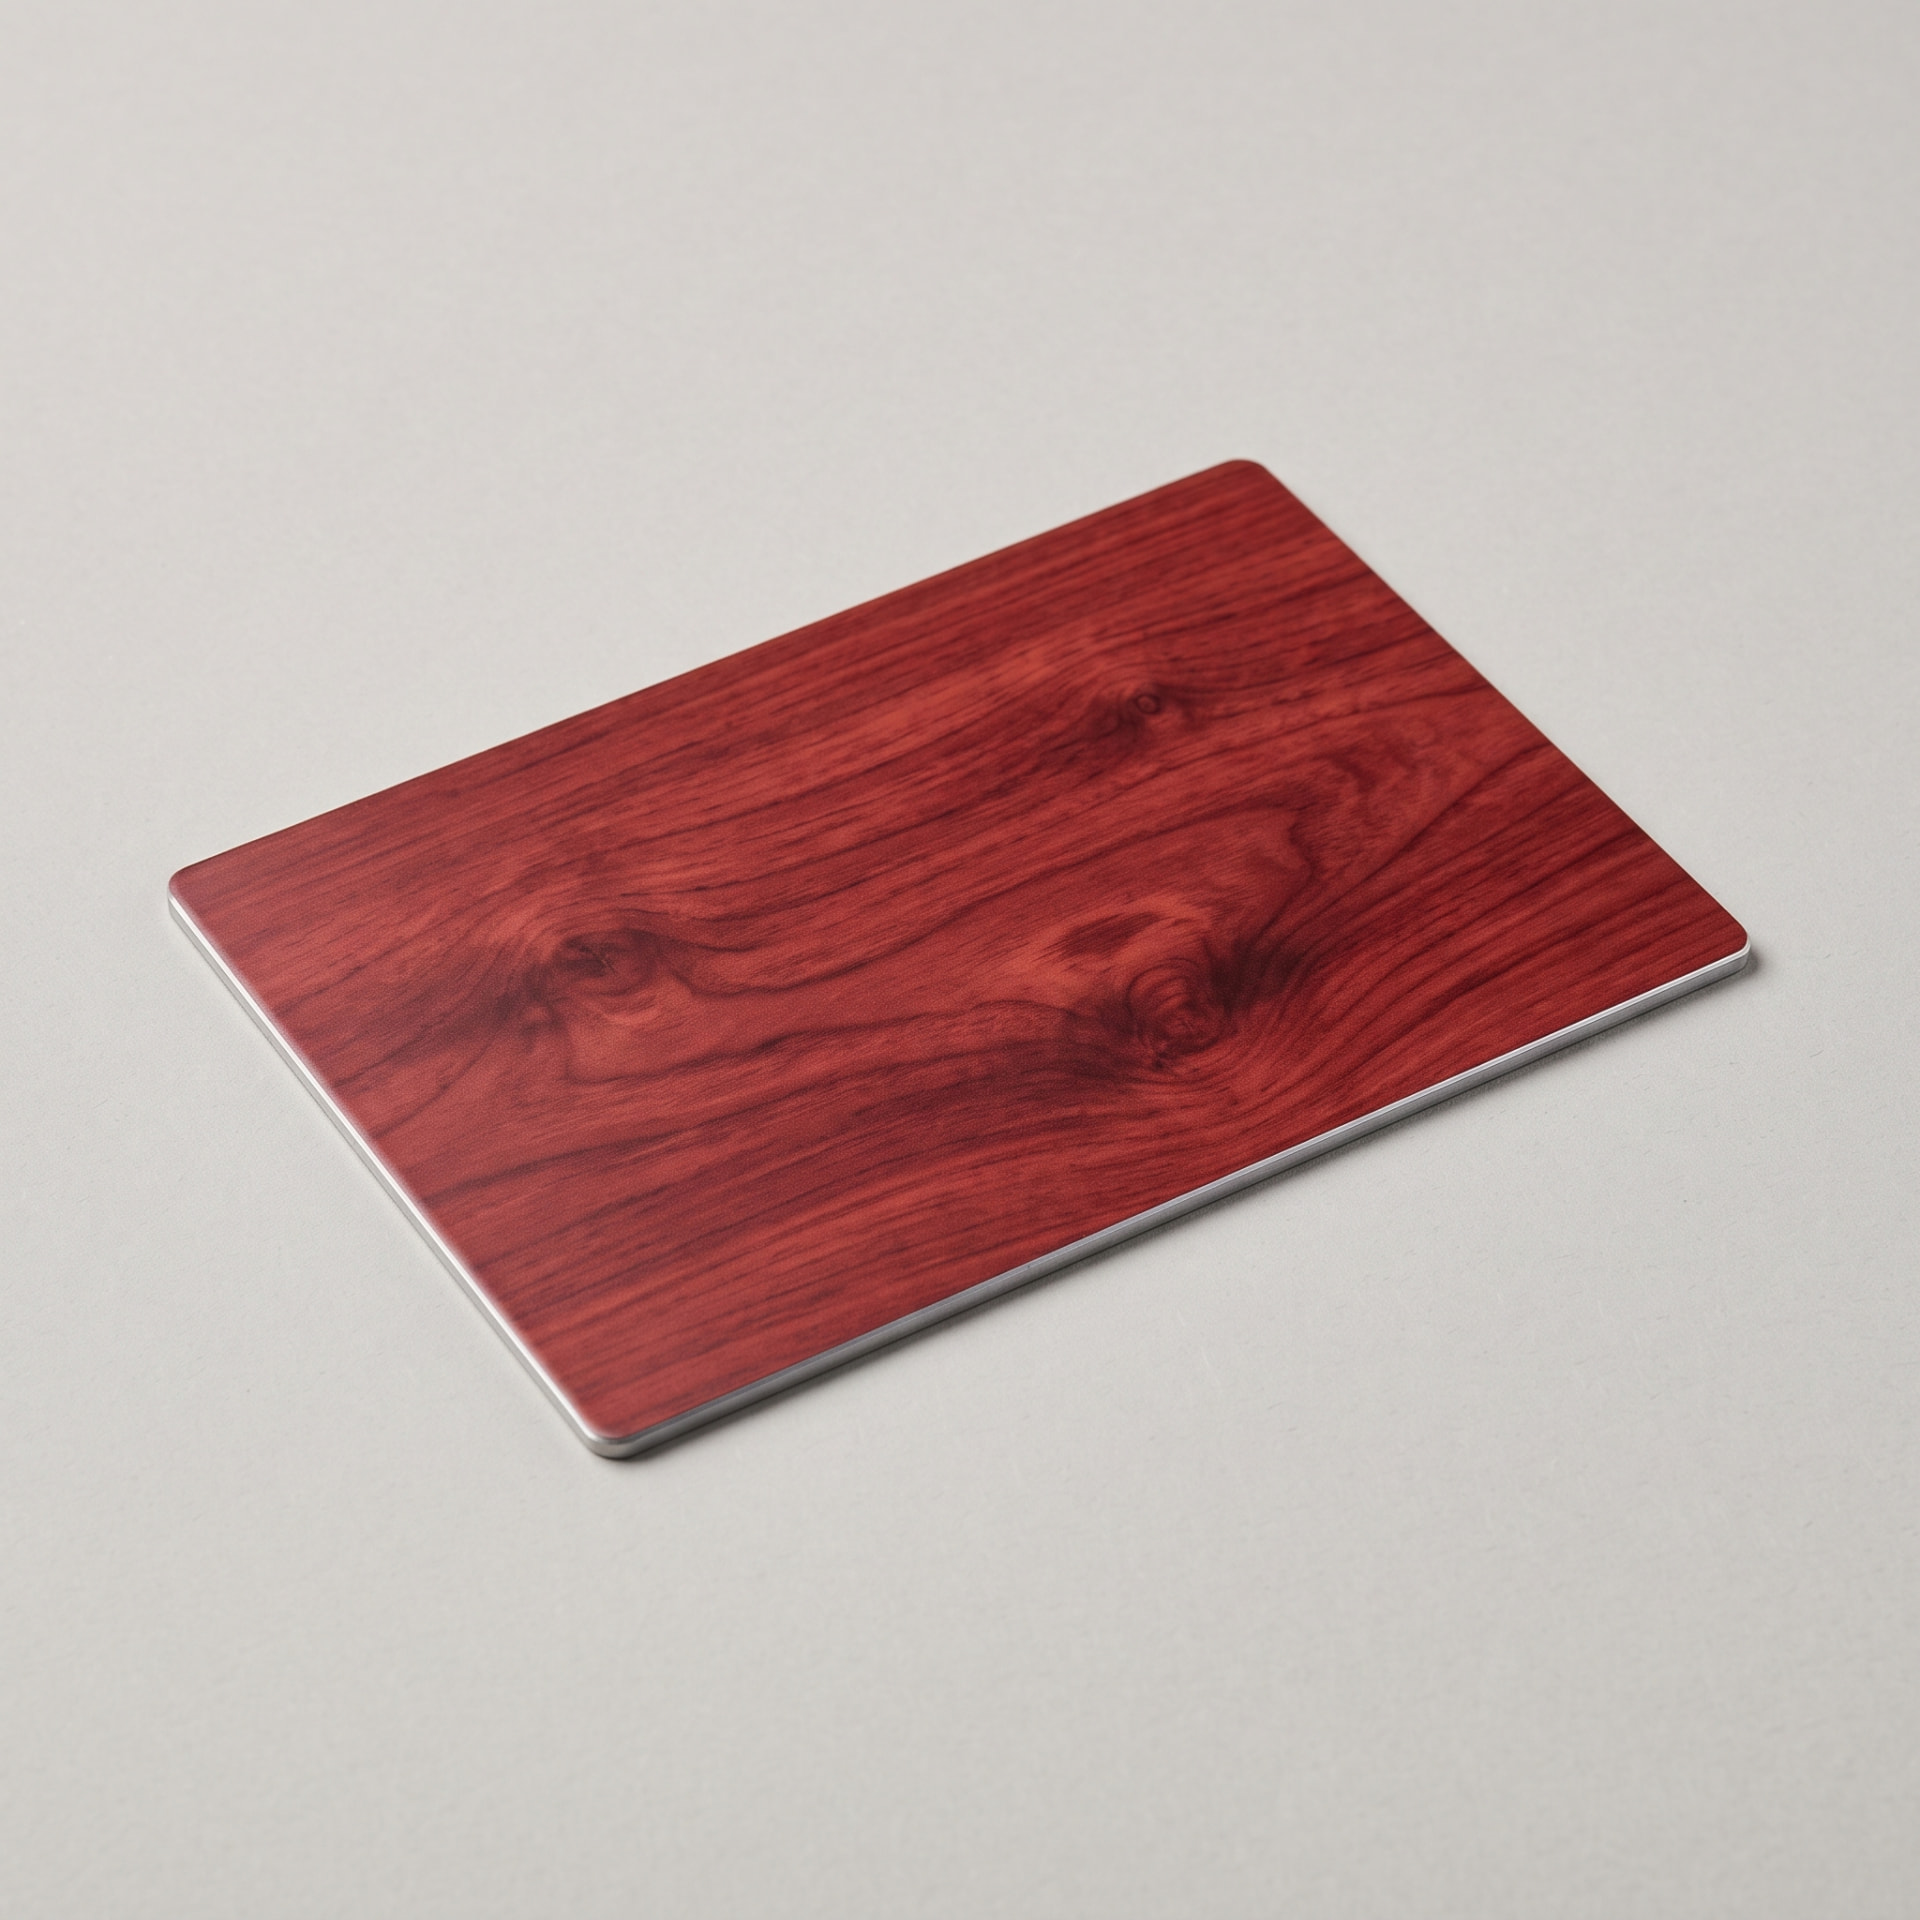 Mahogany
Custom finishes are available
Custom and standard sizes
Every unit can be made to the exact opening, and standard sizes are available where a project calls for them. We survey first, model the span and weight, then confirm the section before anything is fabricated. Custom finishes are available.
Applications
Private residences, showrooms, coach houses and covered courts. Residential and commercial alike — the detailing changes, the standard does not.