Doors

Sliding & Folding Glass Walls

A wall that moves, and a house that keeps going after dark.
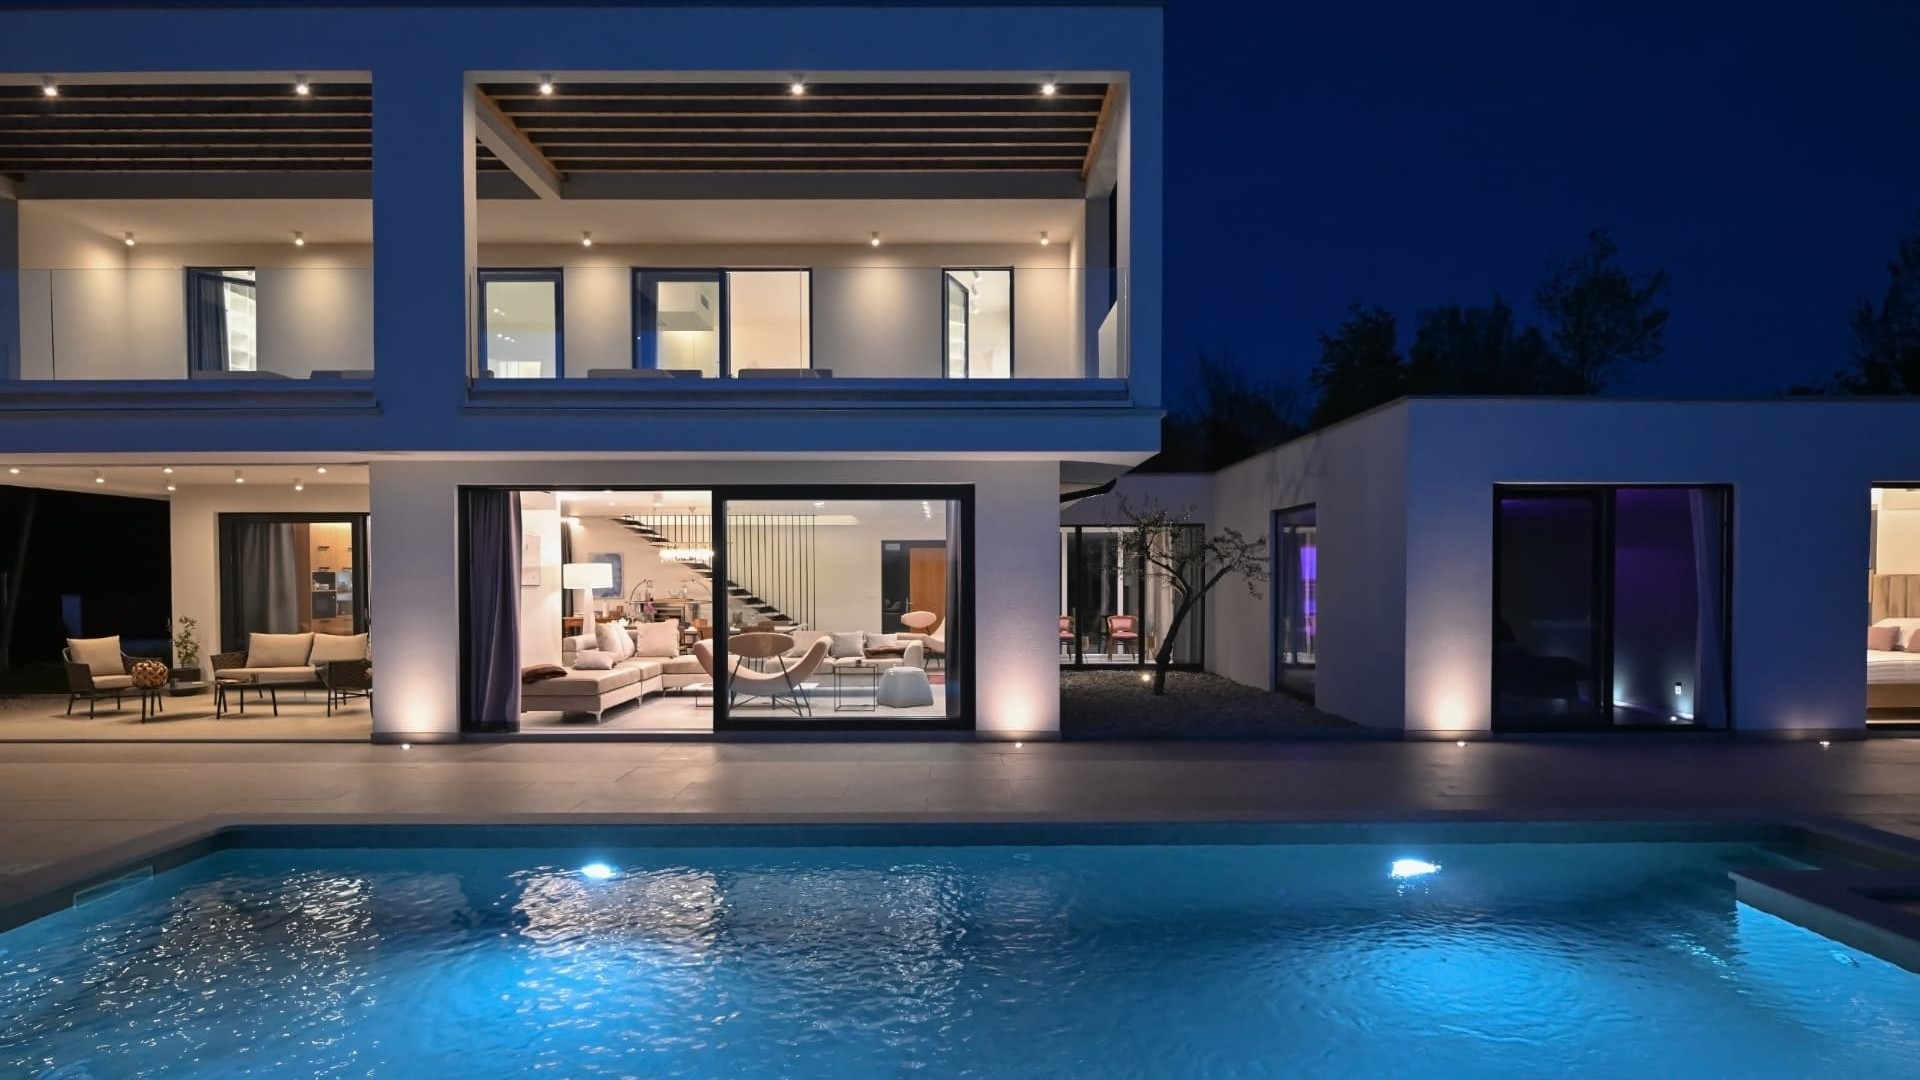
White villa at night with an illuminated pool in front, its ground-floor living room opened to the terrace behind slim dark frames and warm light spilling across the water
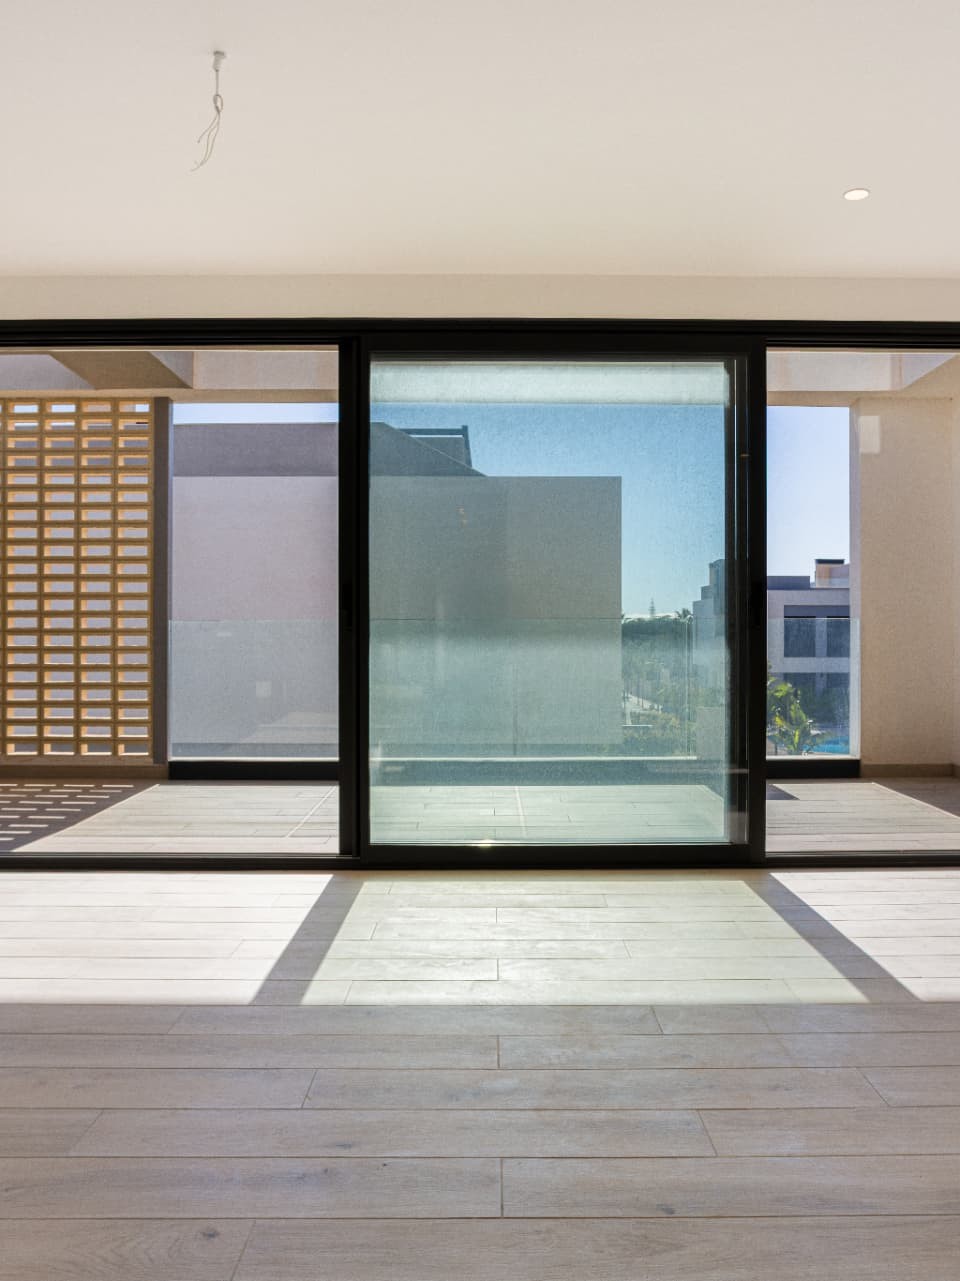
Unfurnished room in light wood and cream walls with floor-to-ceiling black-framed sliding doors opened onto a terrace behind a hollow-block screen
Three panels slid back, the terrace pulled into the room
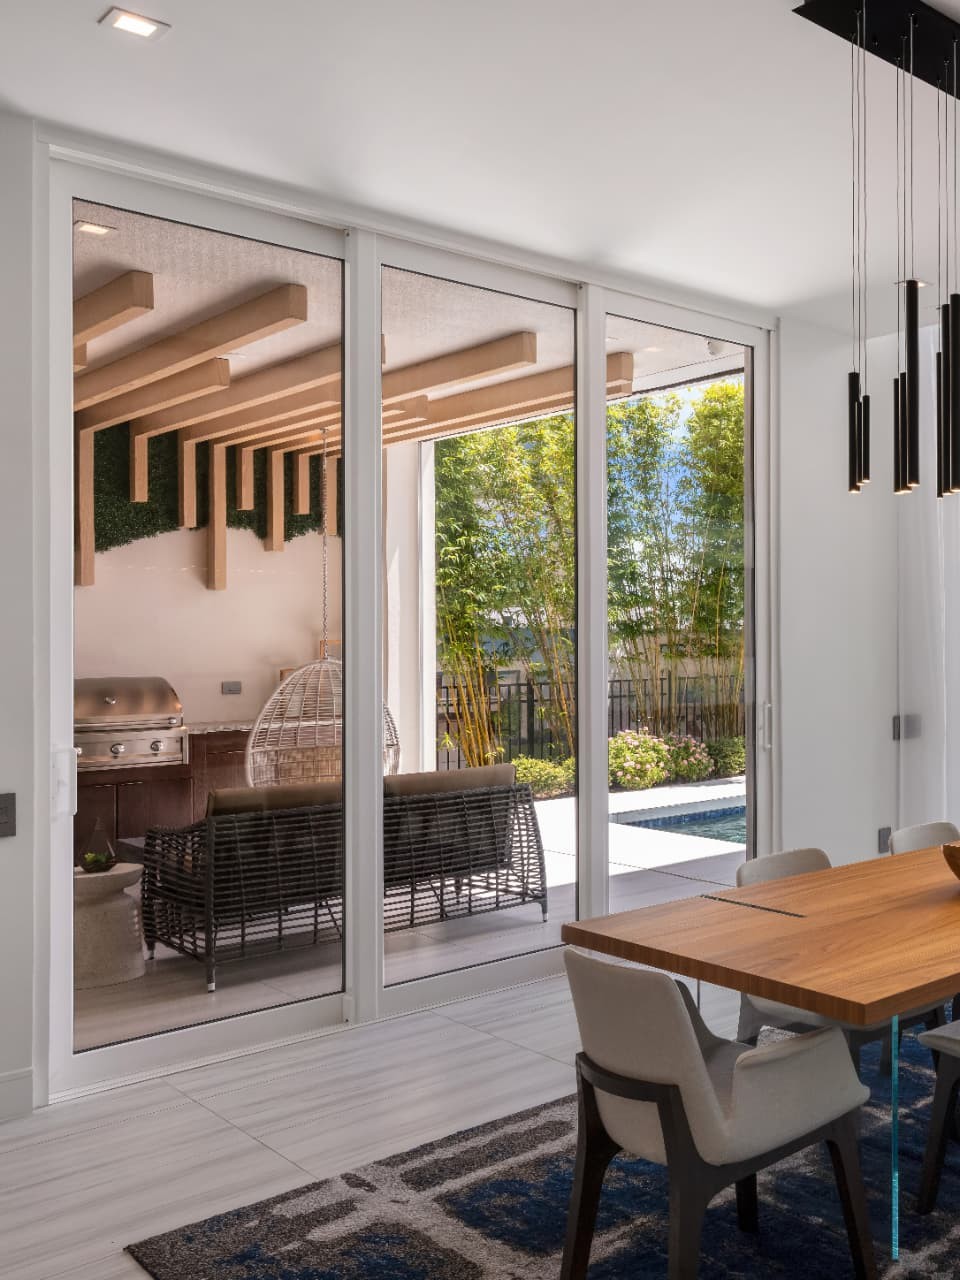
Open-plan dining room under black cylinder pendants, with the covered patio, outdoor kitchen and grill at the left seen through a whole wall of opened sliding doors
Dining room and patio, with no line between them
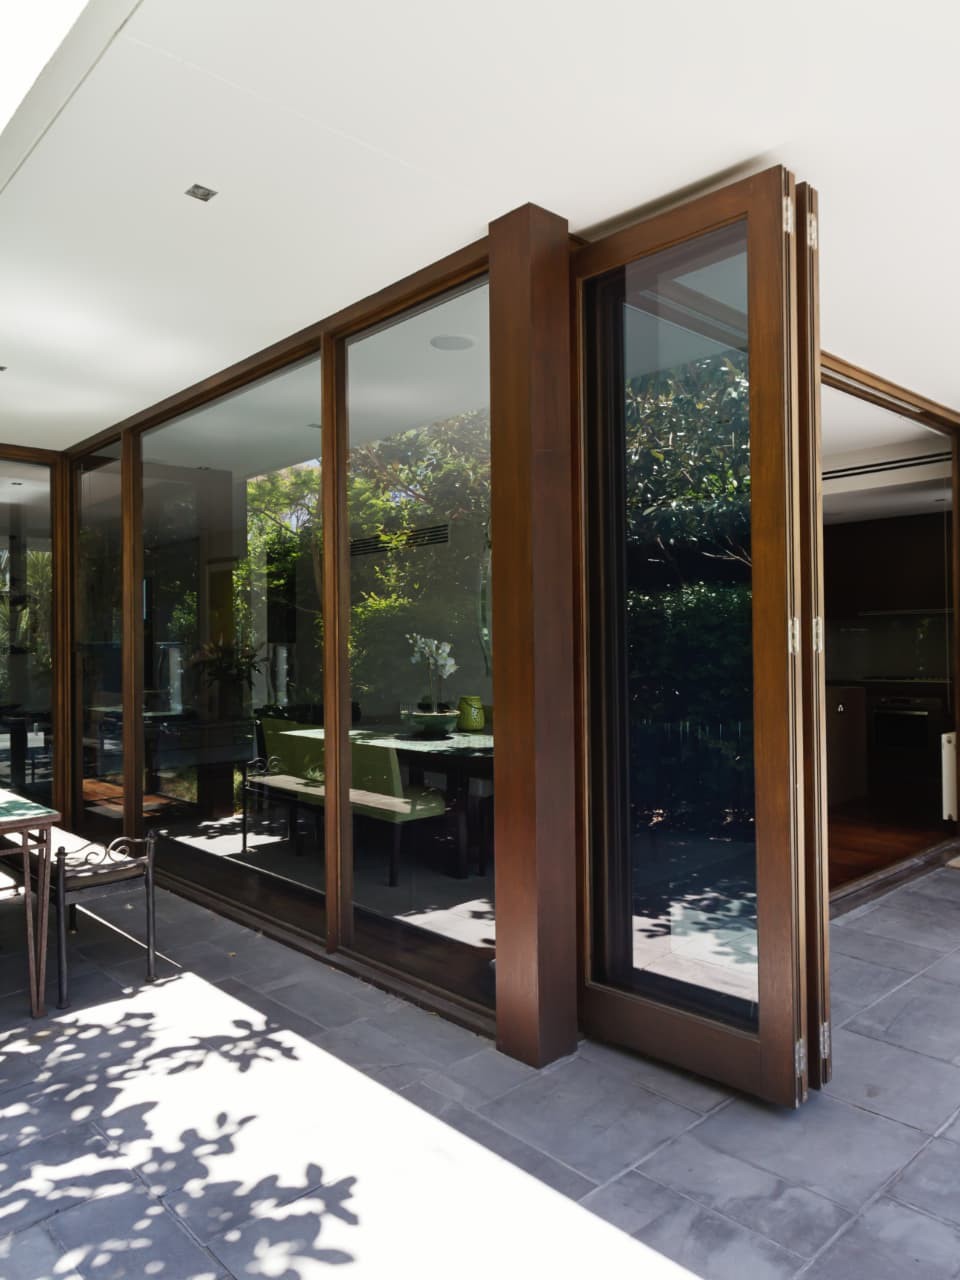
Covered stone patio with dappled tree shadows and timber-framed folding glass doors opened at the corner to reveal a kitchen and dining room inside, an outdoor dining set at the left and a barbecue counter at the right
The corner folded open, kitchen and patio sharing the same air

Wide panels, a flush sill and a track that stays quiet after a decade of afternoons.

We draw the opening around the glass rather than dividing the glass to suit the opening.
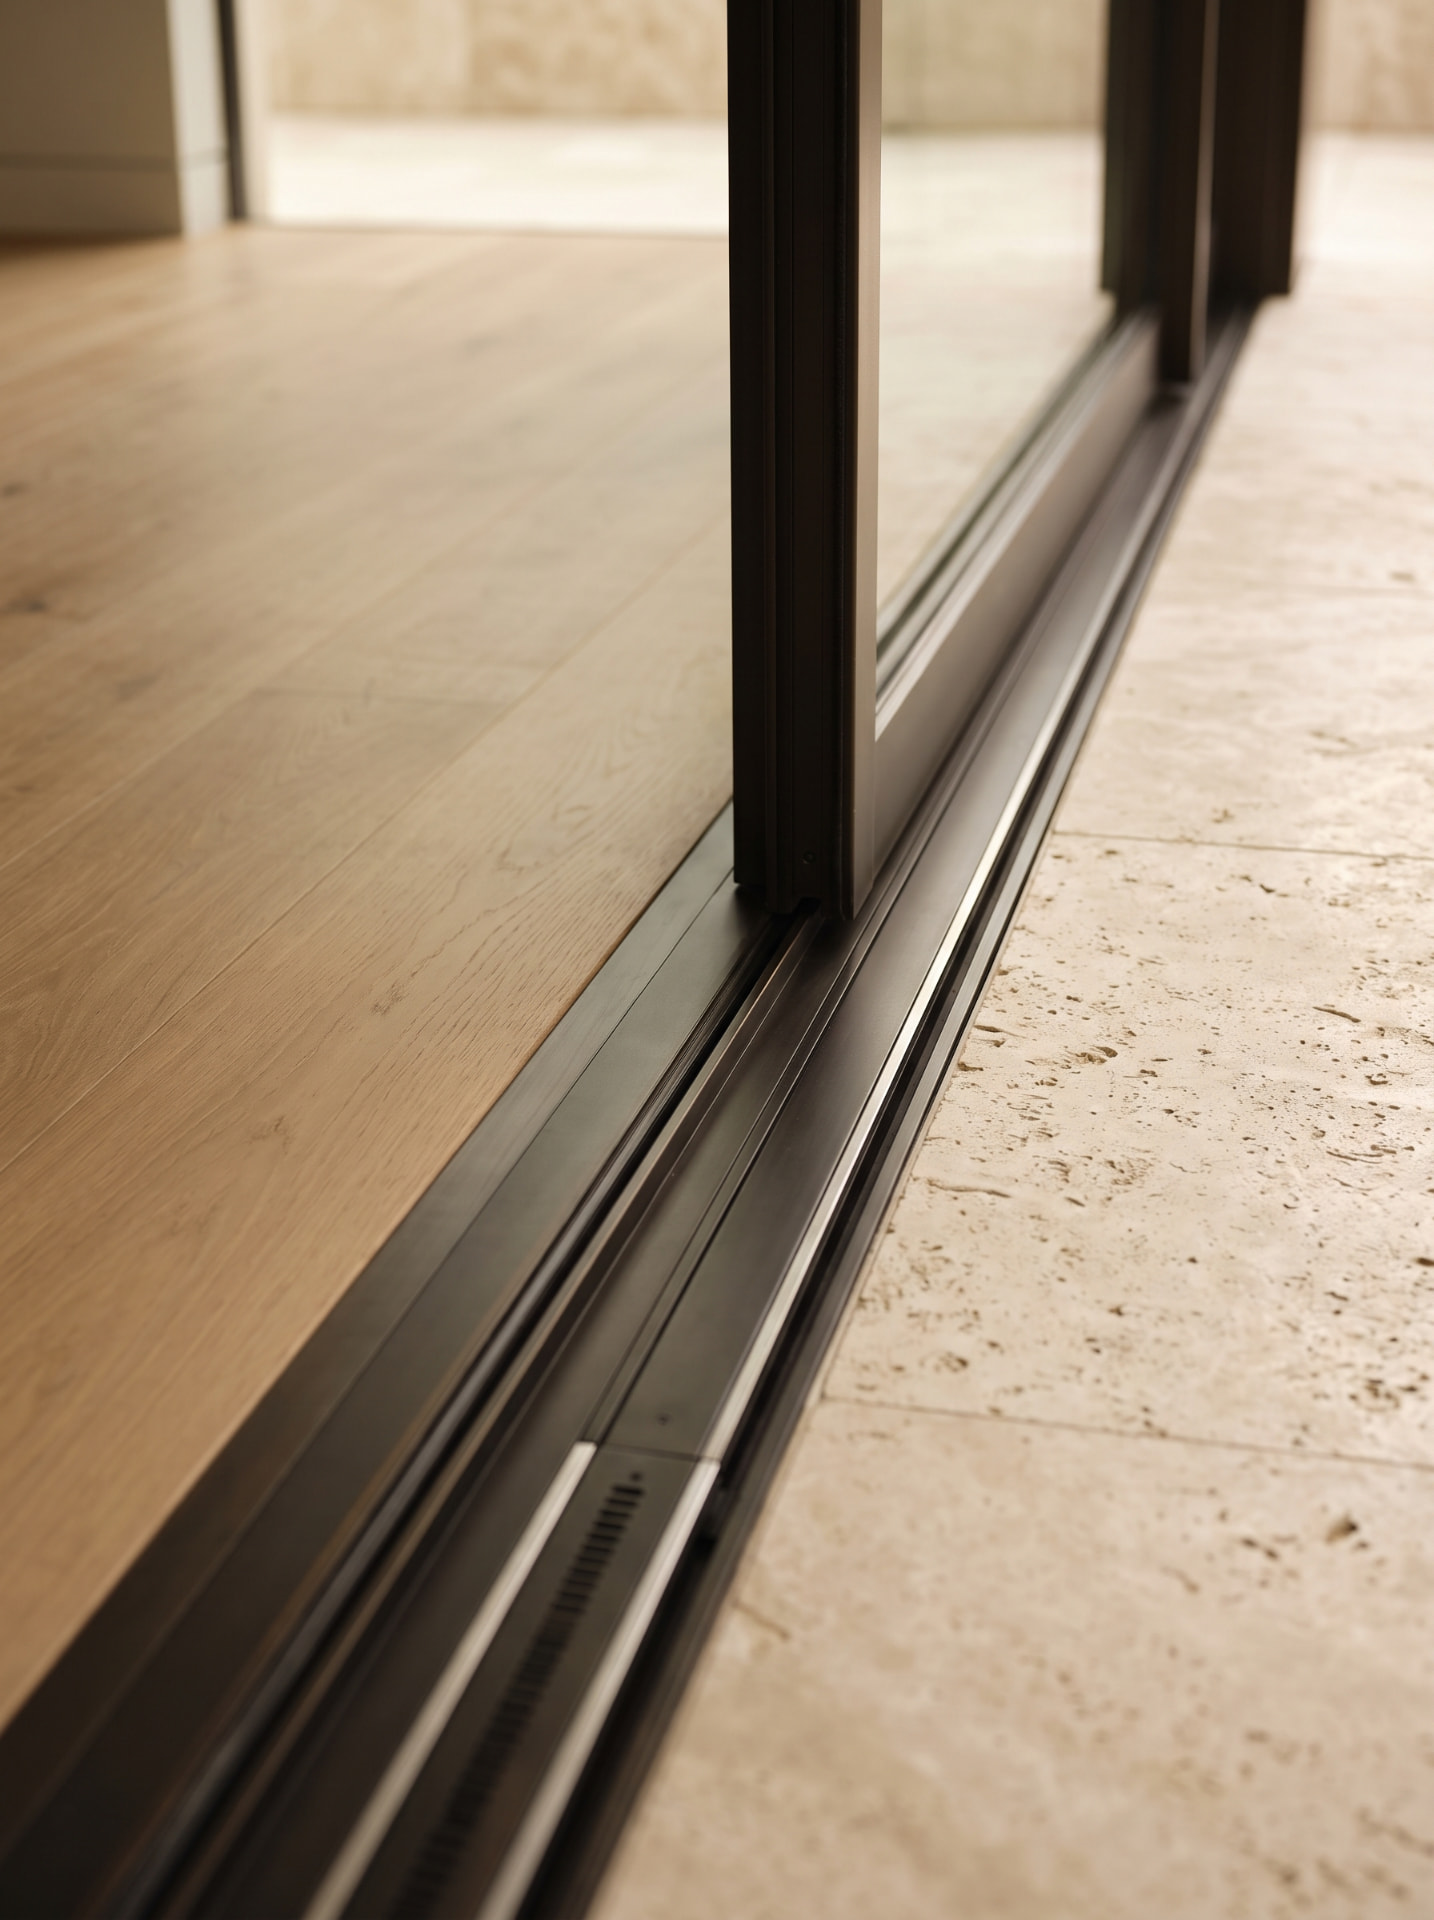
Low view of a dark bronze multi-track sliding door threshold set flush between light oak flooring inside and pale limestone pavers outside, with stainless runners and a drainage slot in the channel
Flush track and stainless runners where oak meets stone
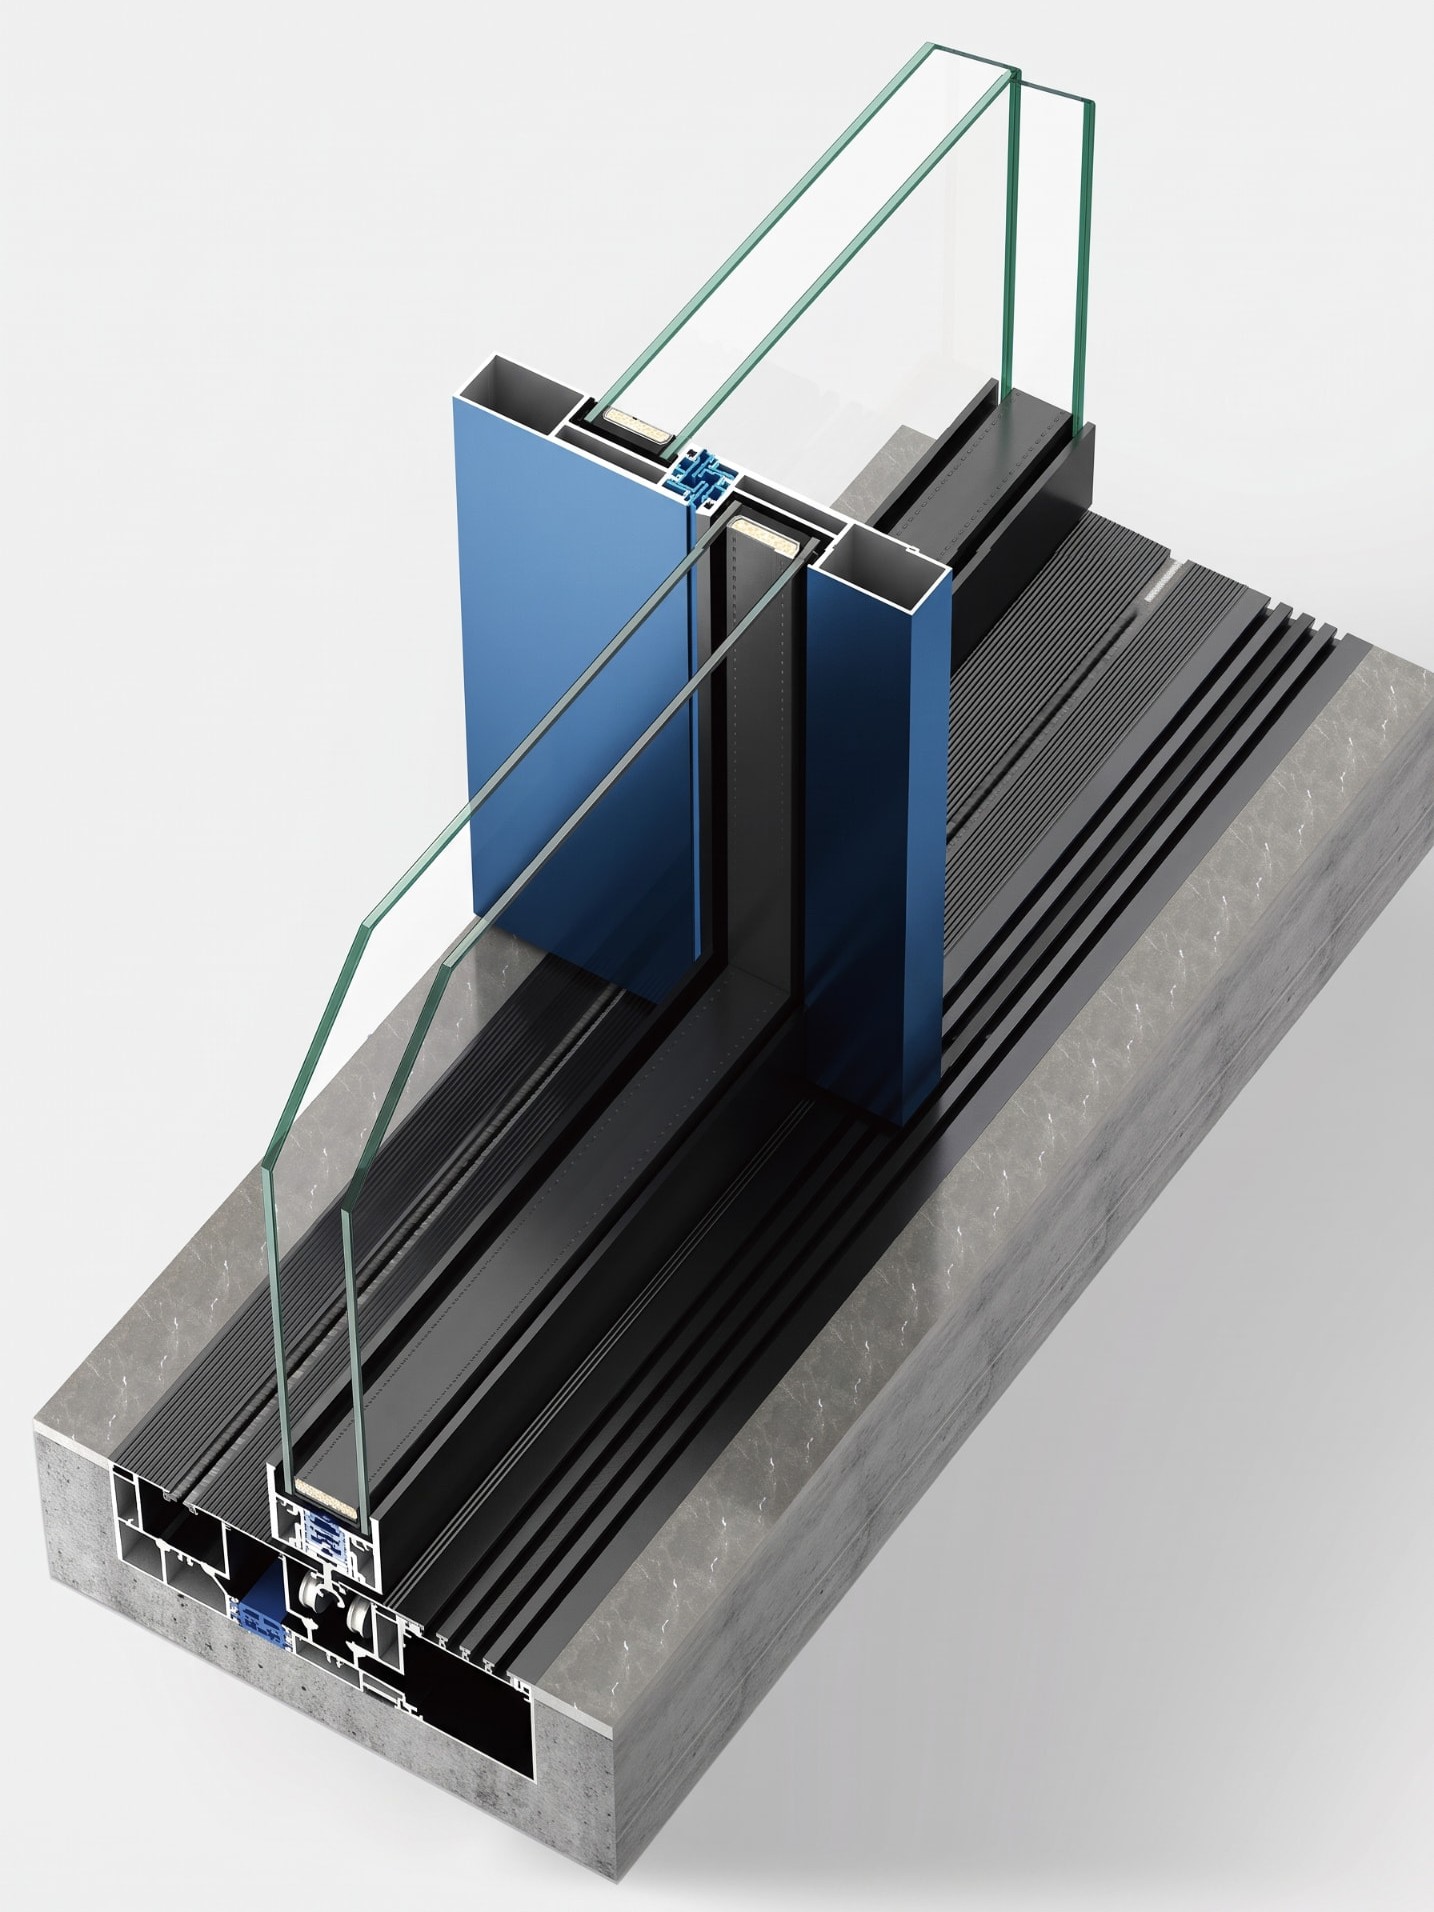
Cutaway render of a multi-track sliding door assembly showing the recessed floor threshold, black track rails, a concealed roller carriage with a white wheel, blue thermal break bars inside the frame profiles, double glazing with green-tinted edges, and a grey concrete base on a neutral background
Cut open, so you can see what carries the glass
Laminated glass edge catching warm light

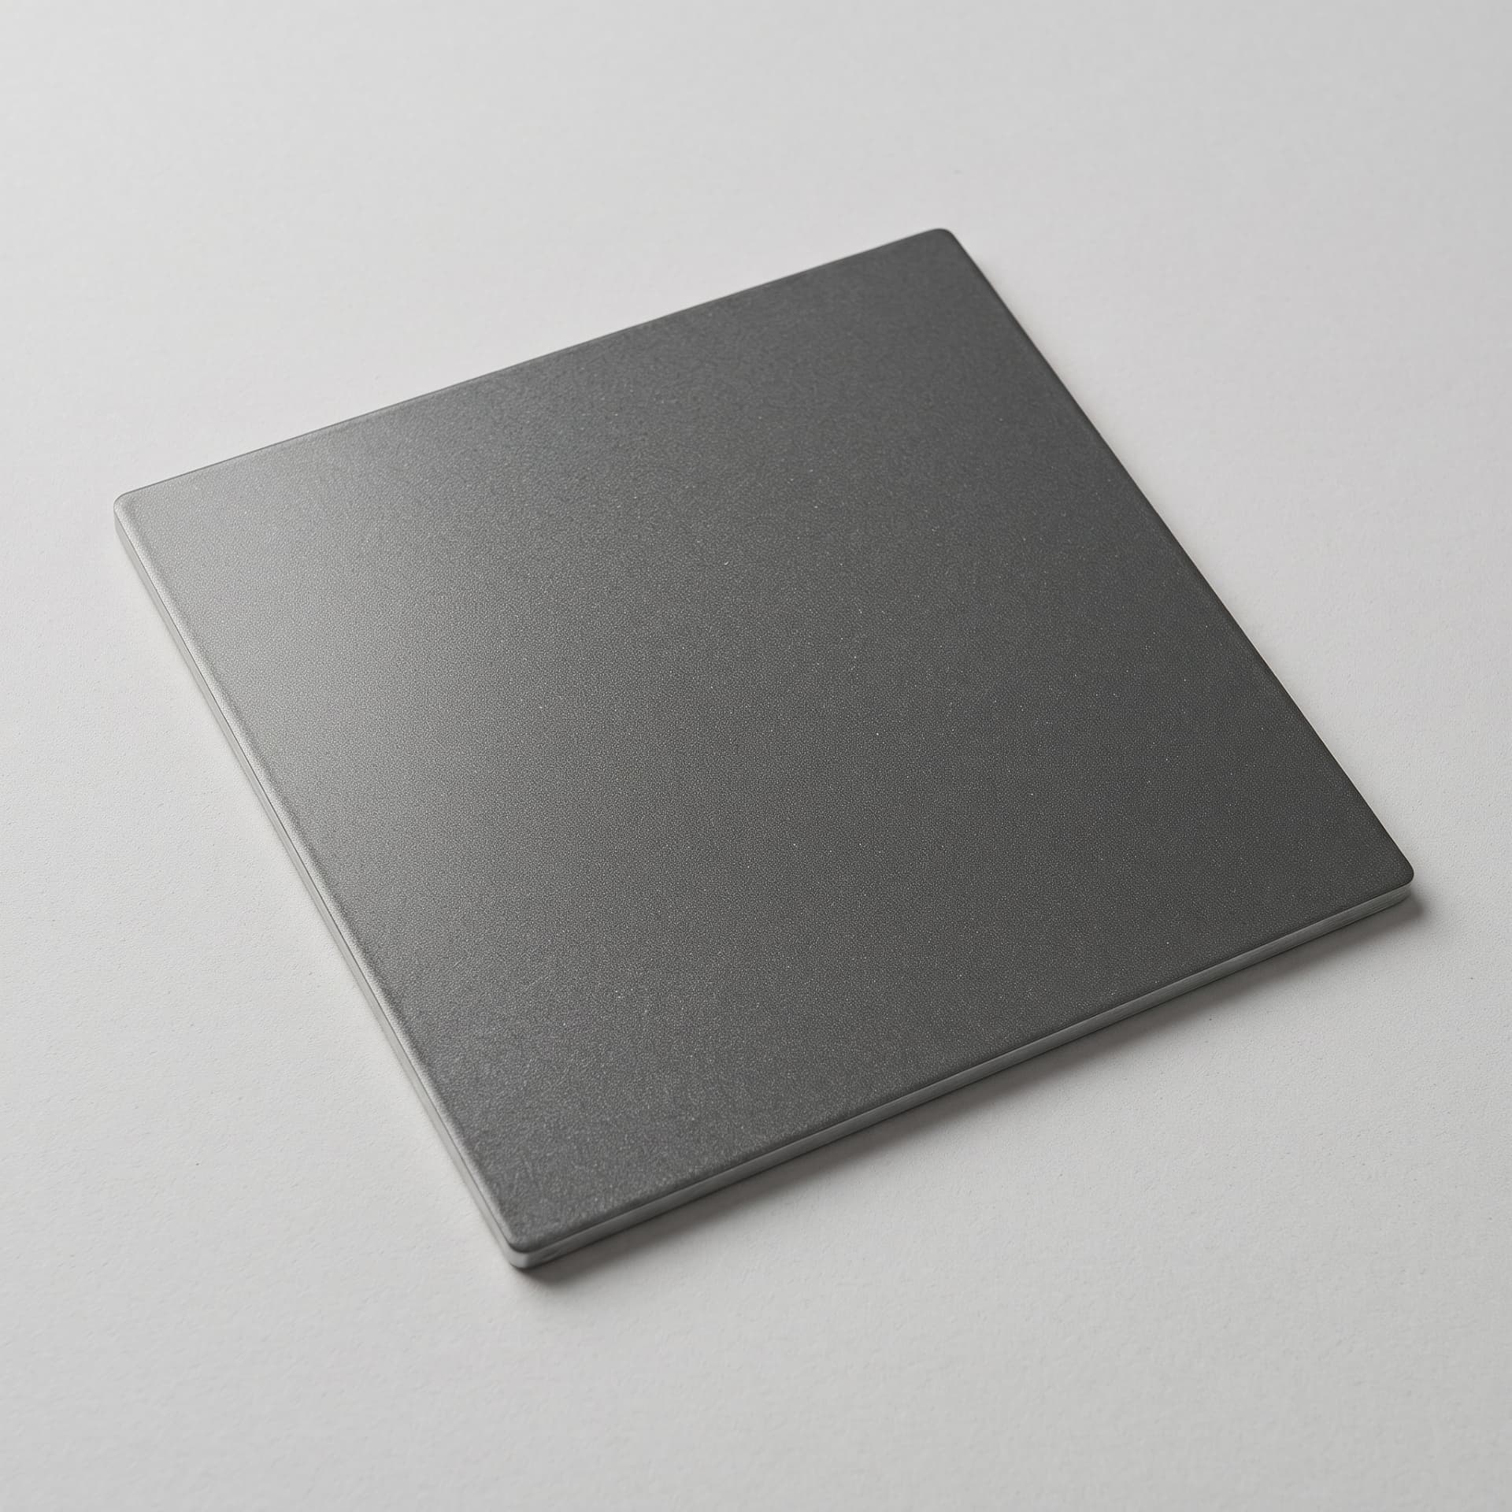
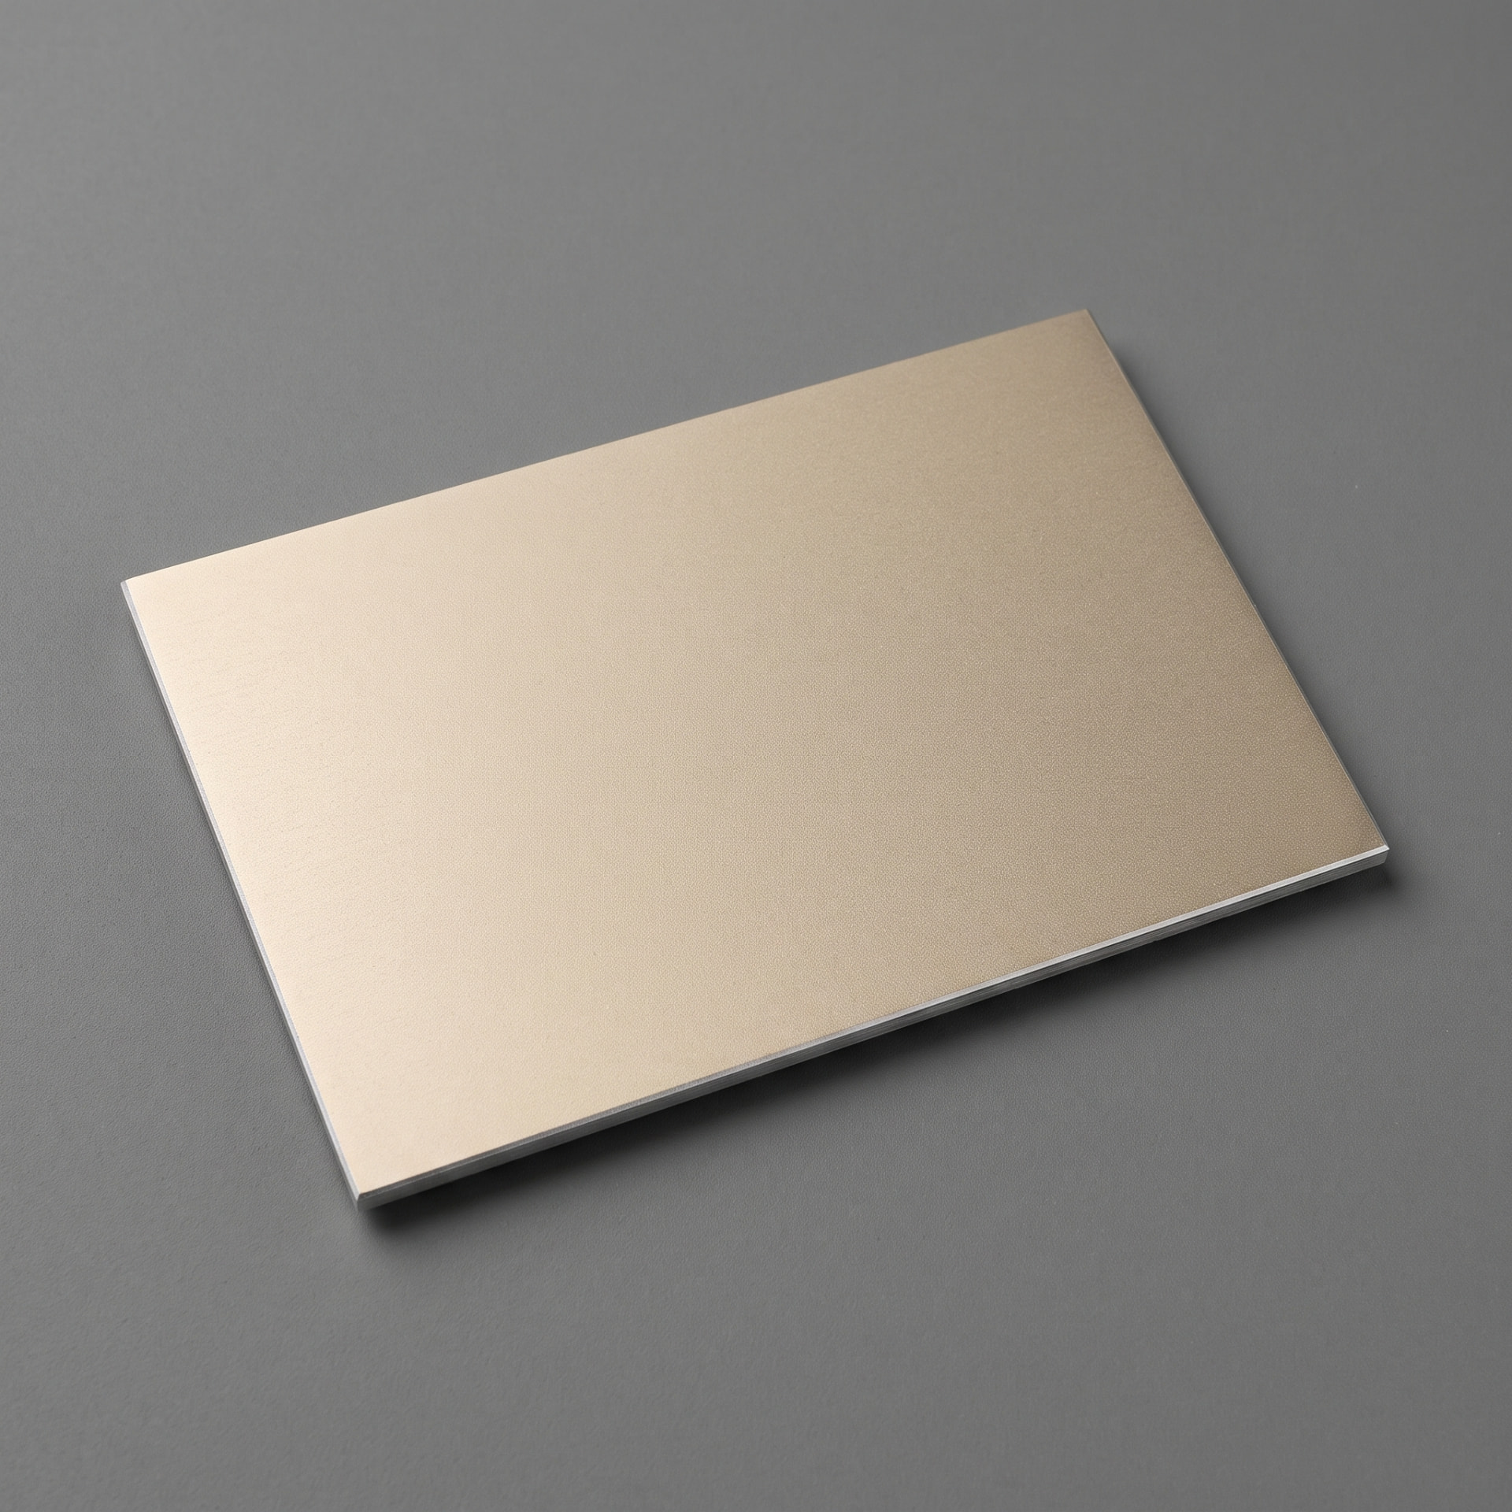
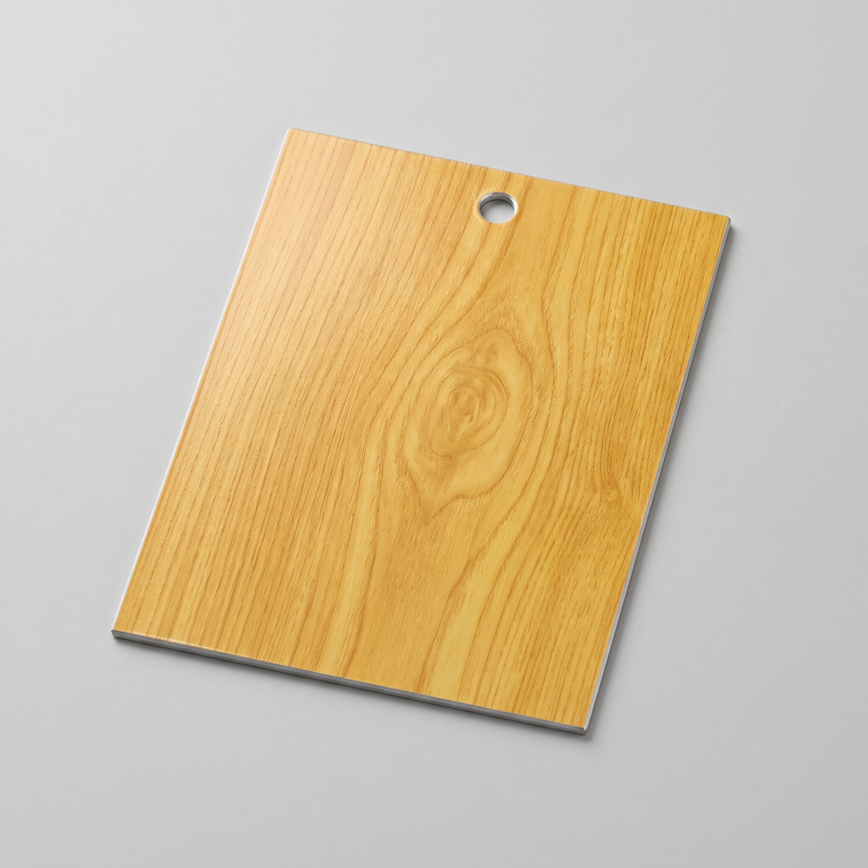
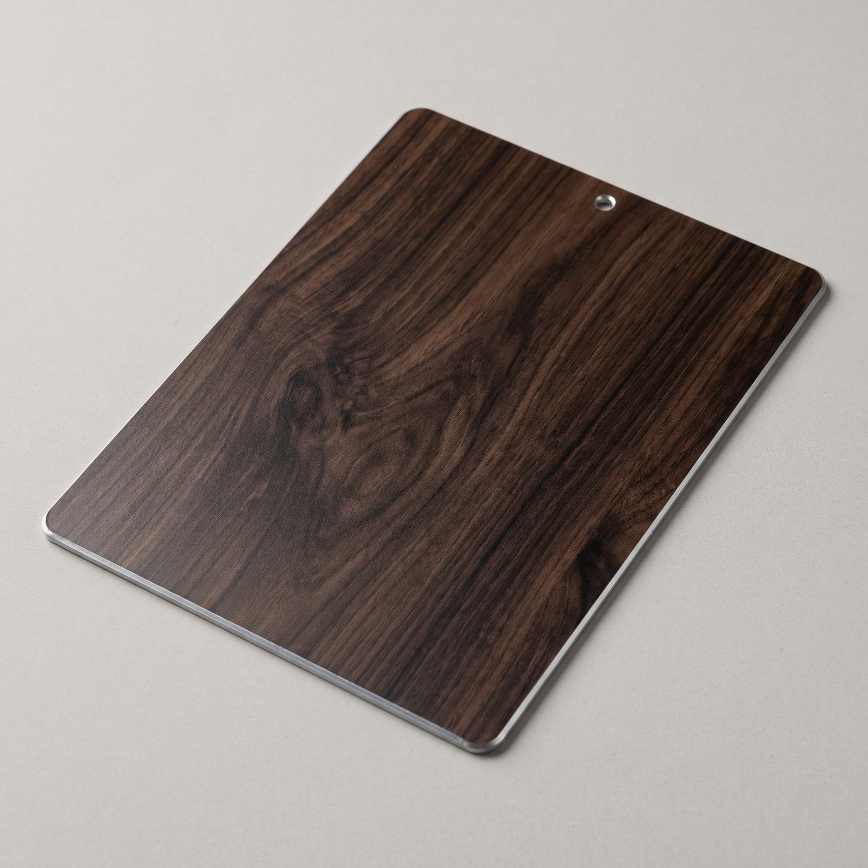
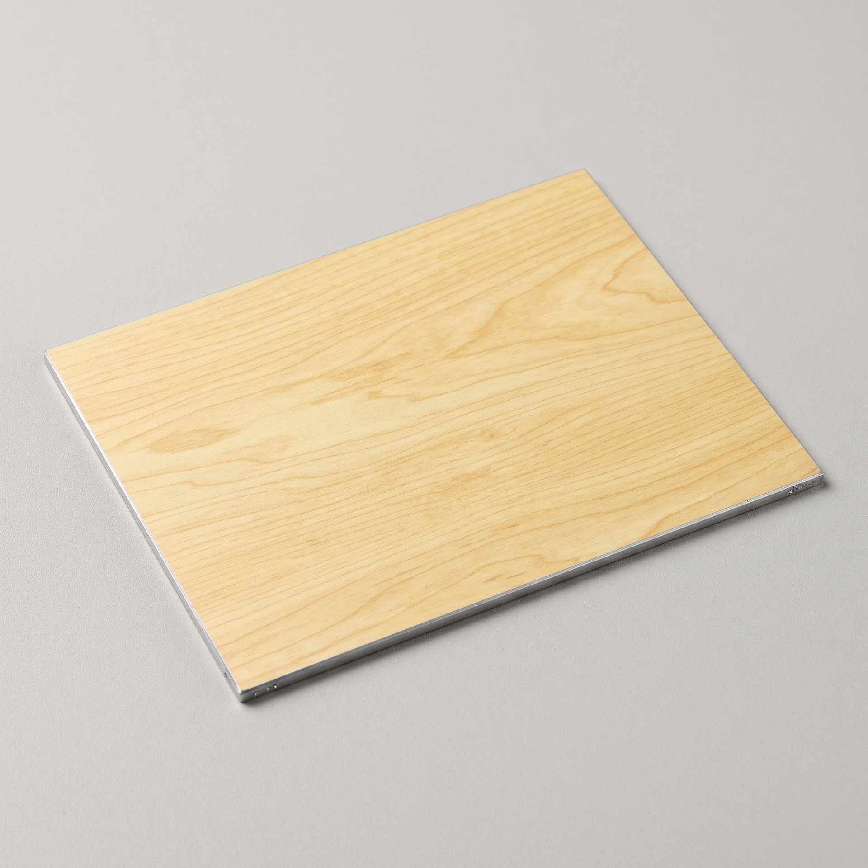
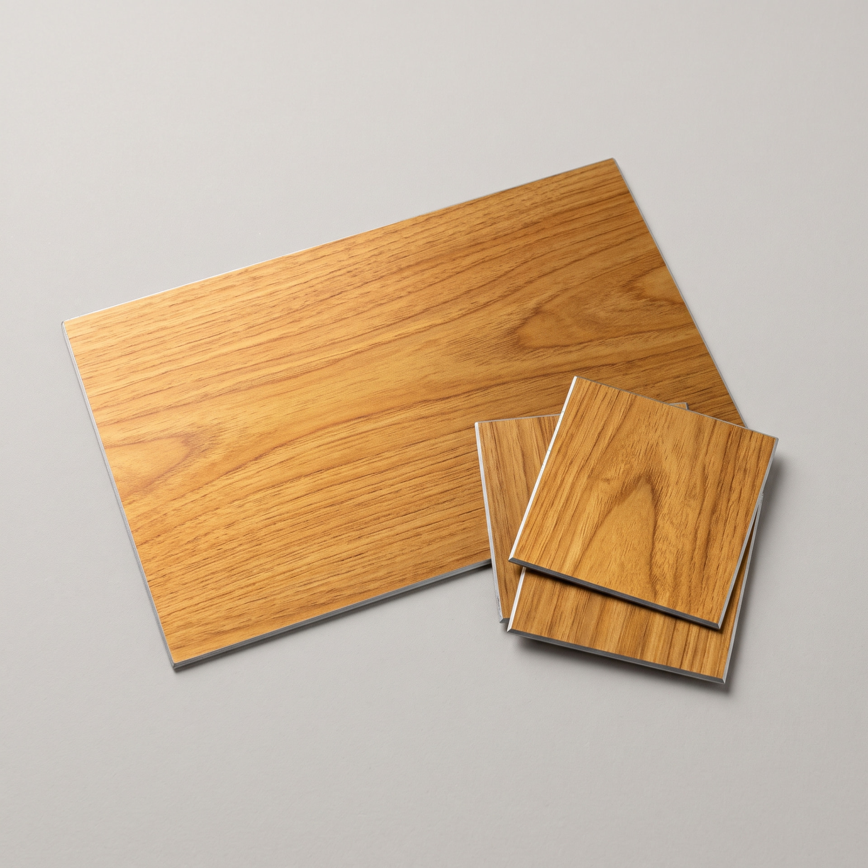
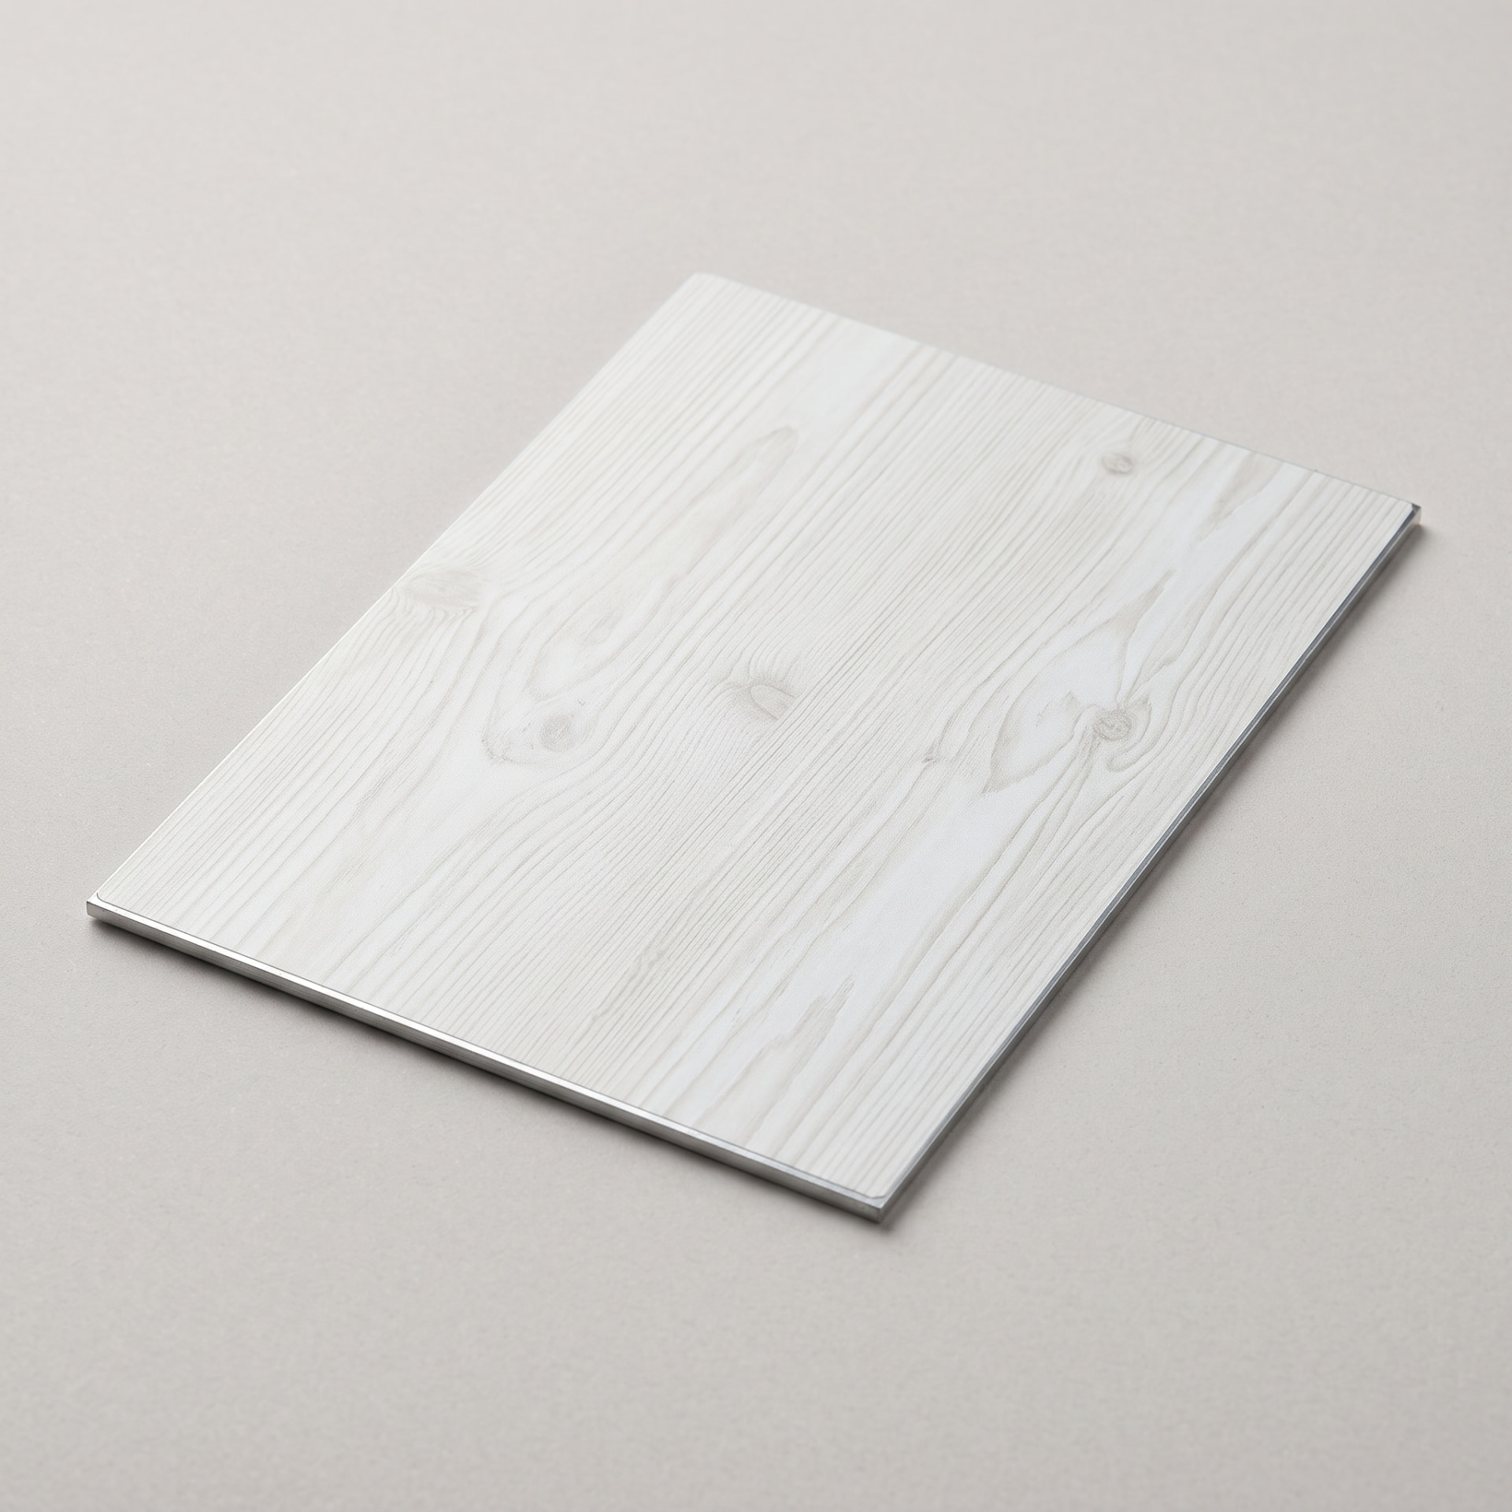
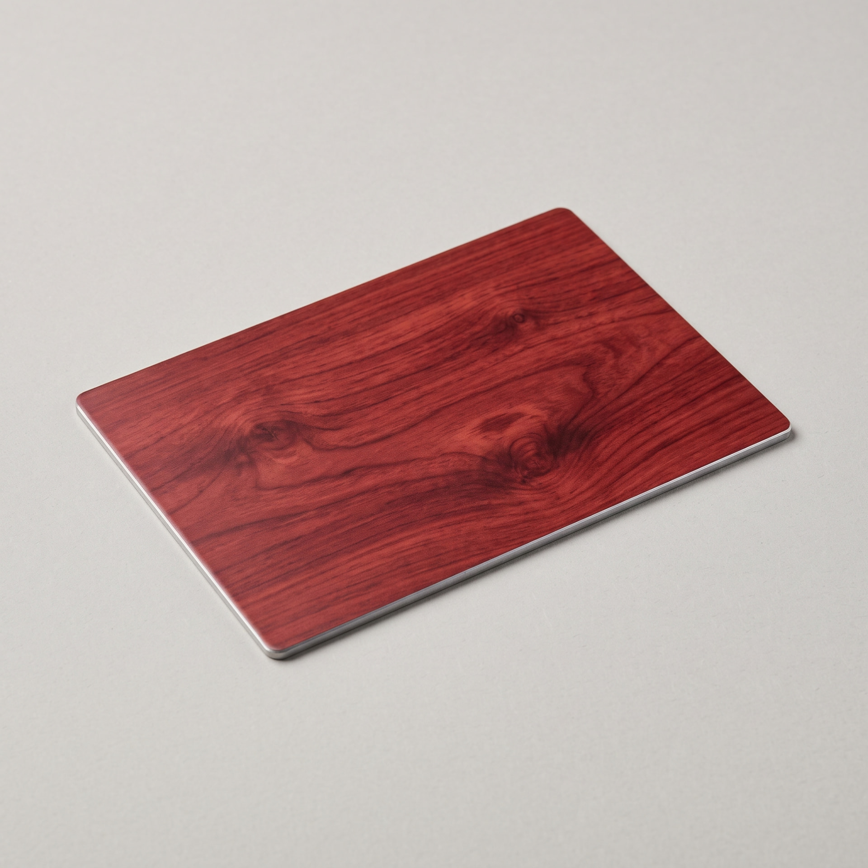
Popular finishes

Custom finishes are available

Custom and standard sizes

Every unit can be made to the exact opening, and standard sizes are available where a project calls for them. We survey first, model the span and weight, then confirm the section before anything is fabricated. Custom finishes are available.

Applications

Rear elevations, courtyards, terraces, hospitality spaces. Residential and commercial alike — the detailing changes, the standard does not.
Book a ConsultationRequest a quote for your project
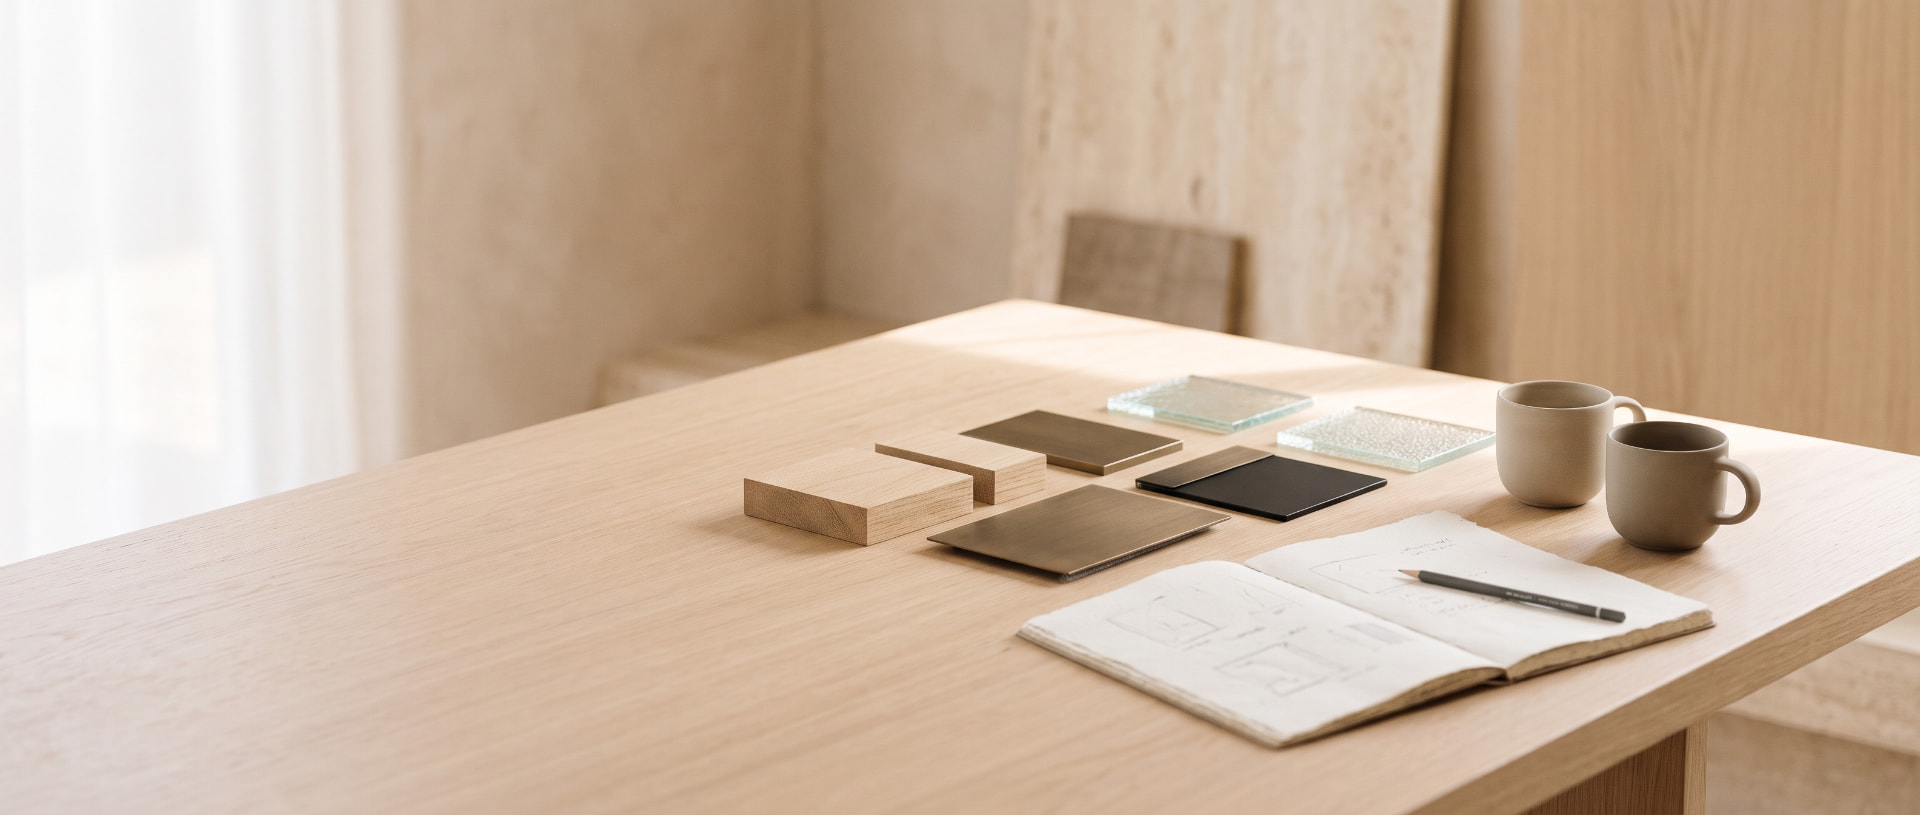
Material samples of oak, bronze and textured glass laid out on a work table beside an open sketchbook

Begin with a conversation

Book a Design Consultation