Sliding
Glass that slides aside, without a sash swinging into the room.
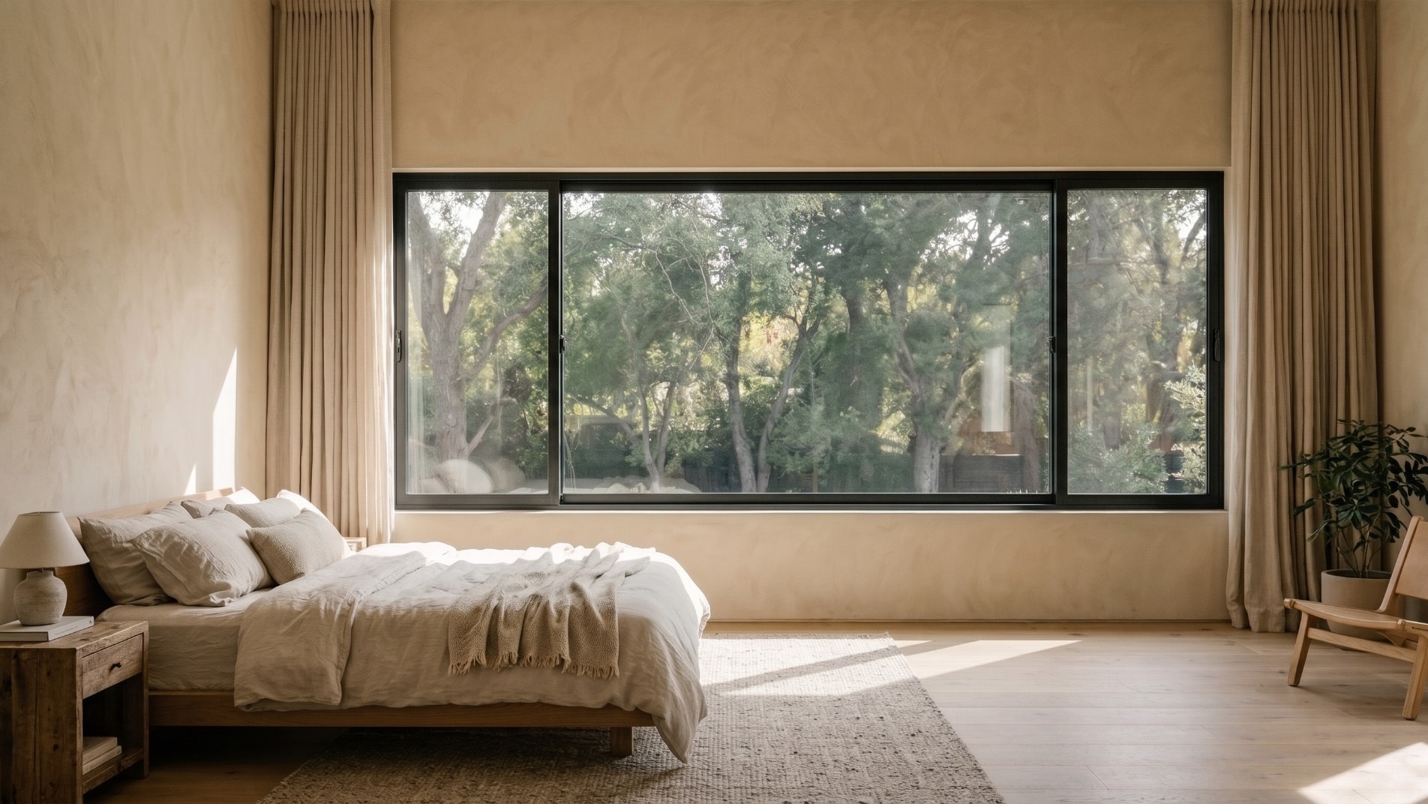
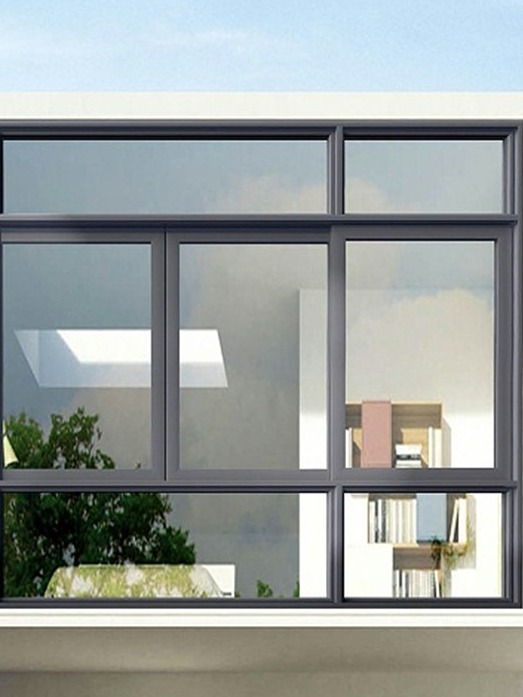
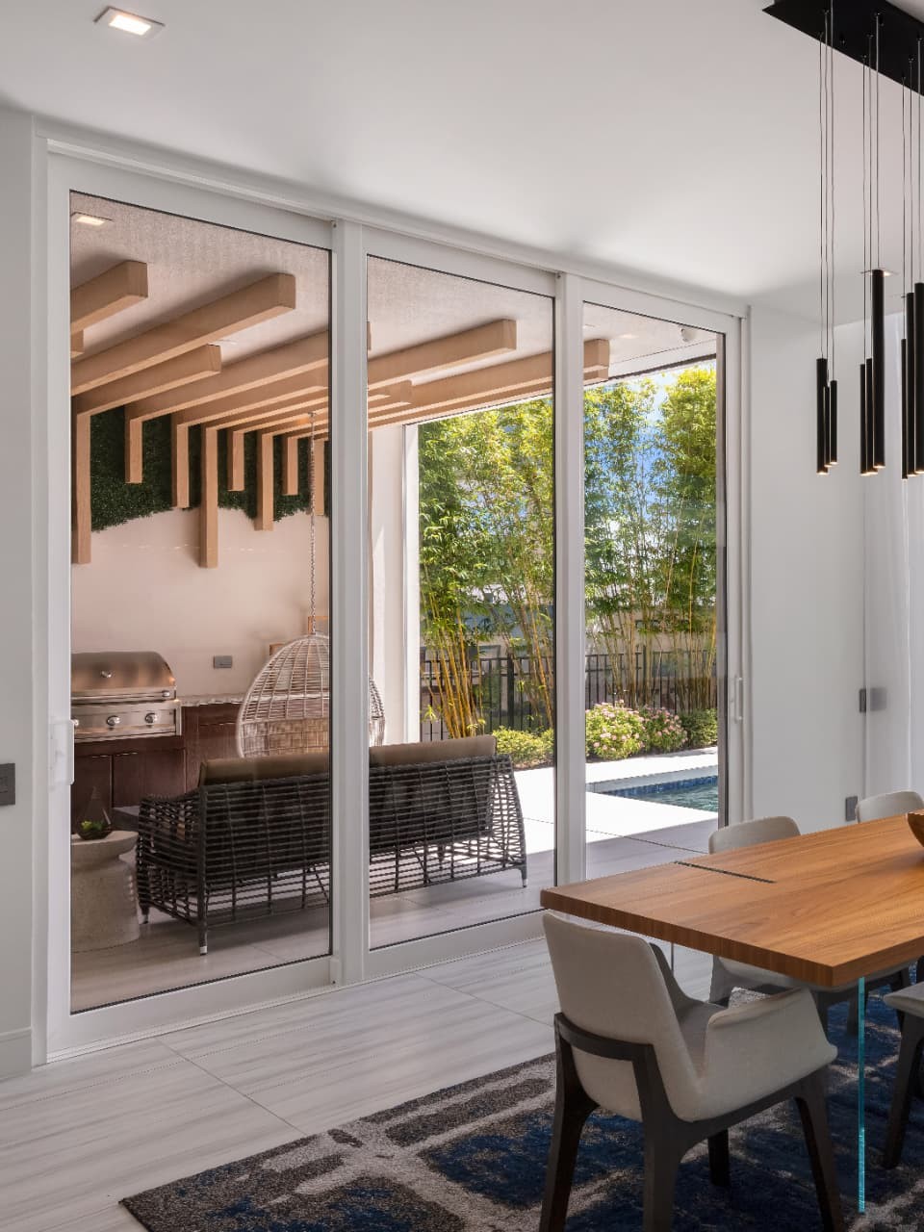
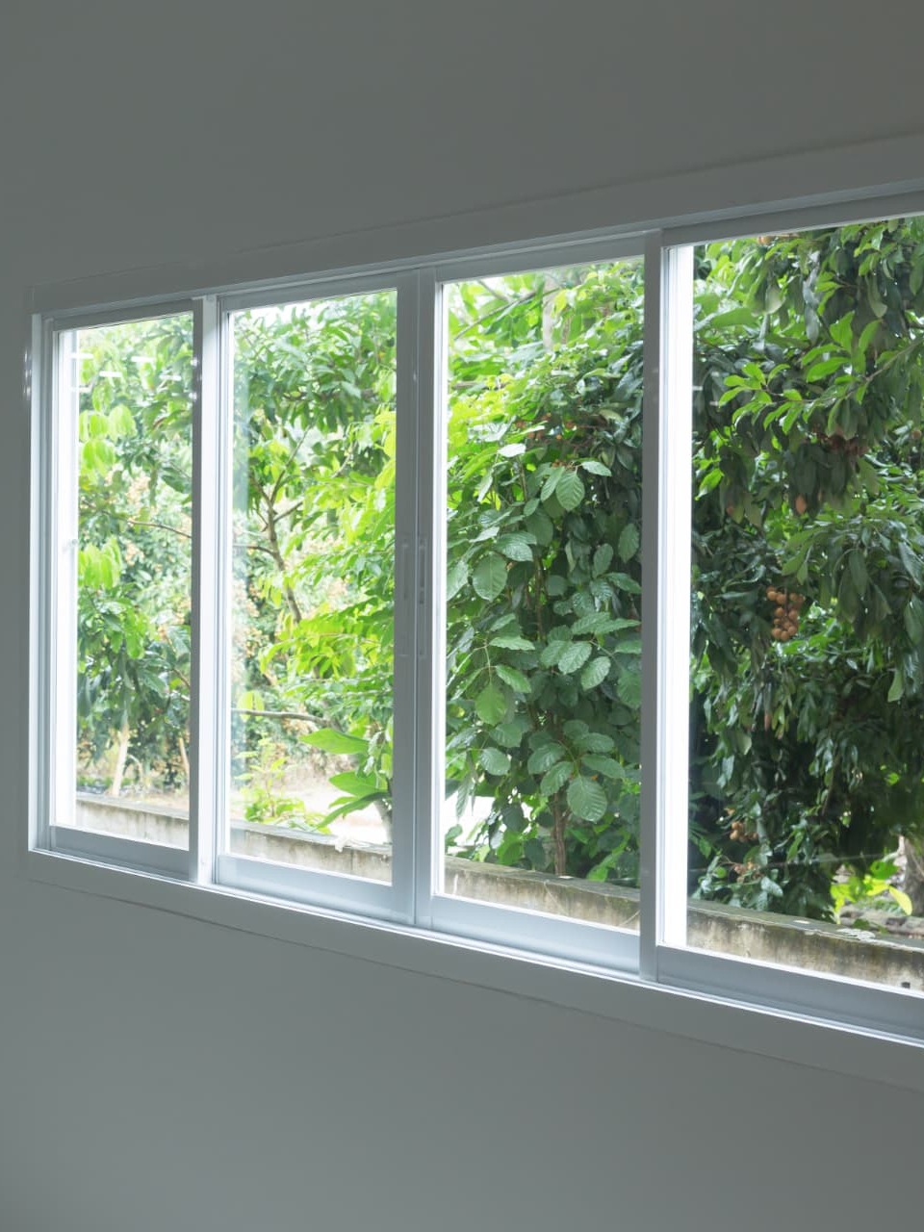
The sash moves along its track, opening the room to the air without reaching into the space around it.
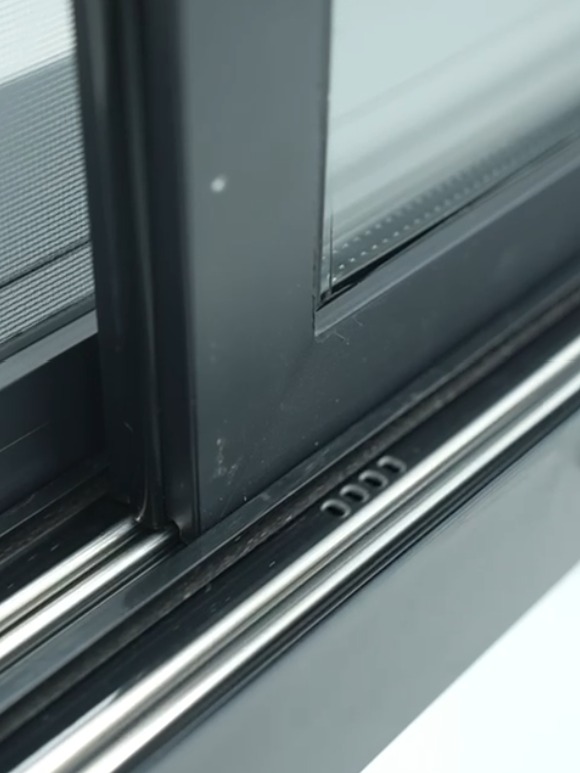
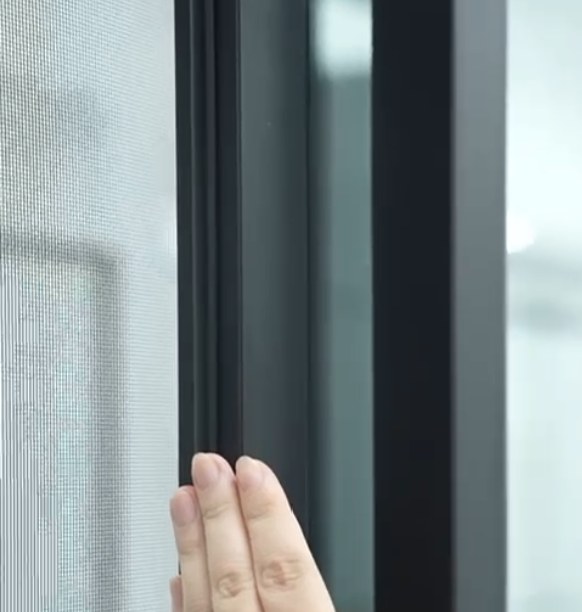
Panel arrangement, screen access and the sill are considered together, so the opening suits the way the room is used.
Popular finishes
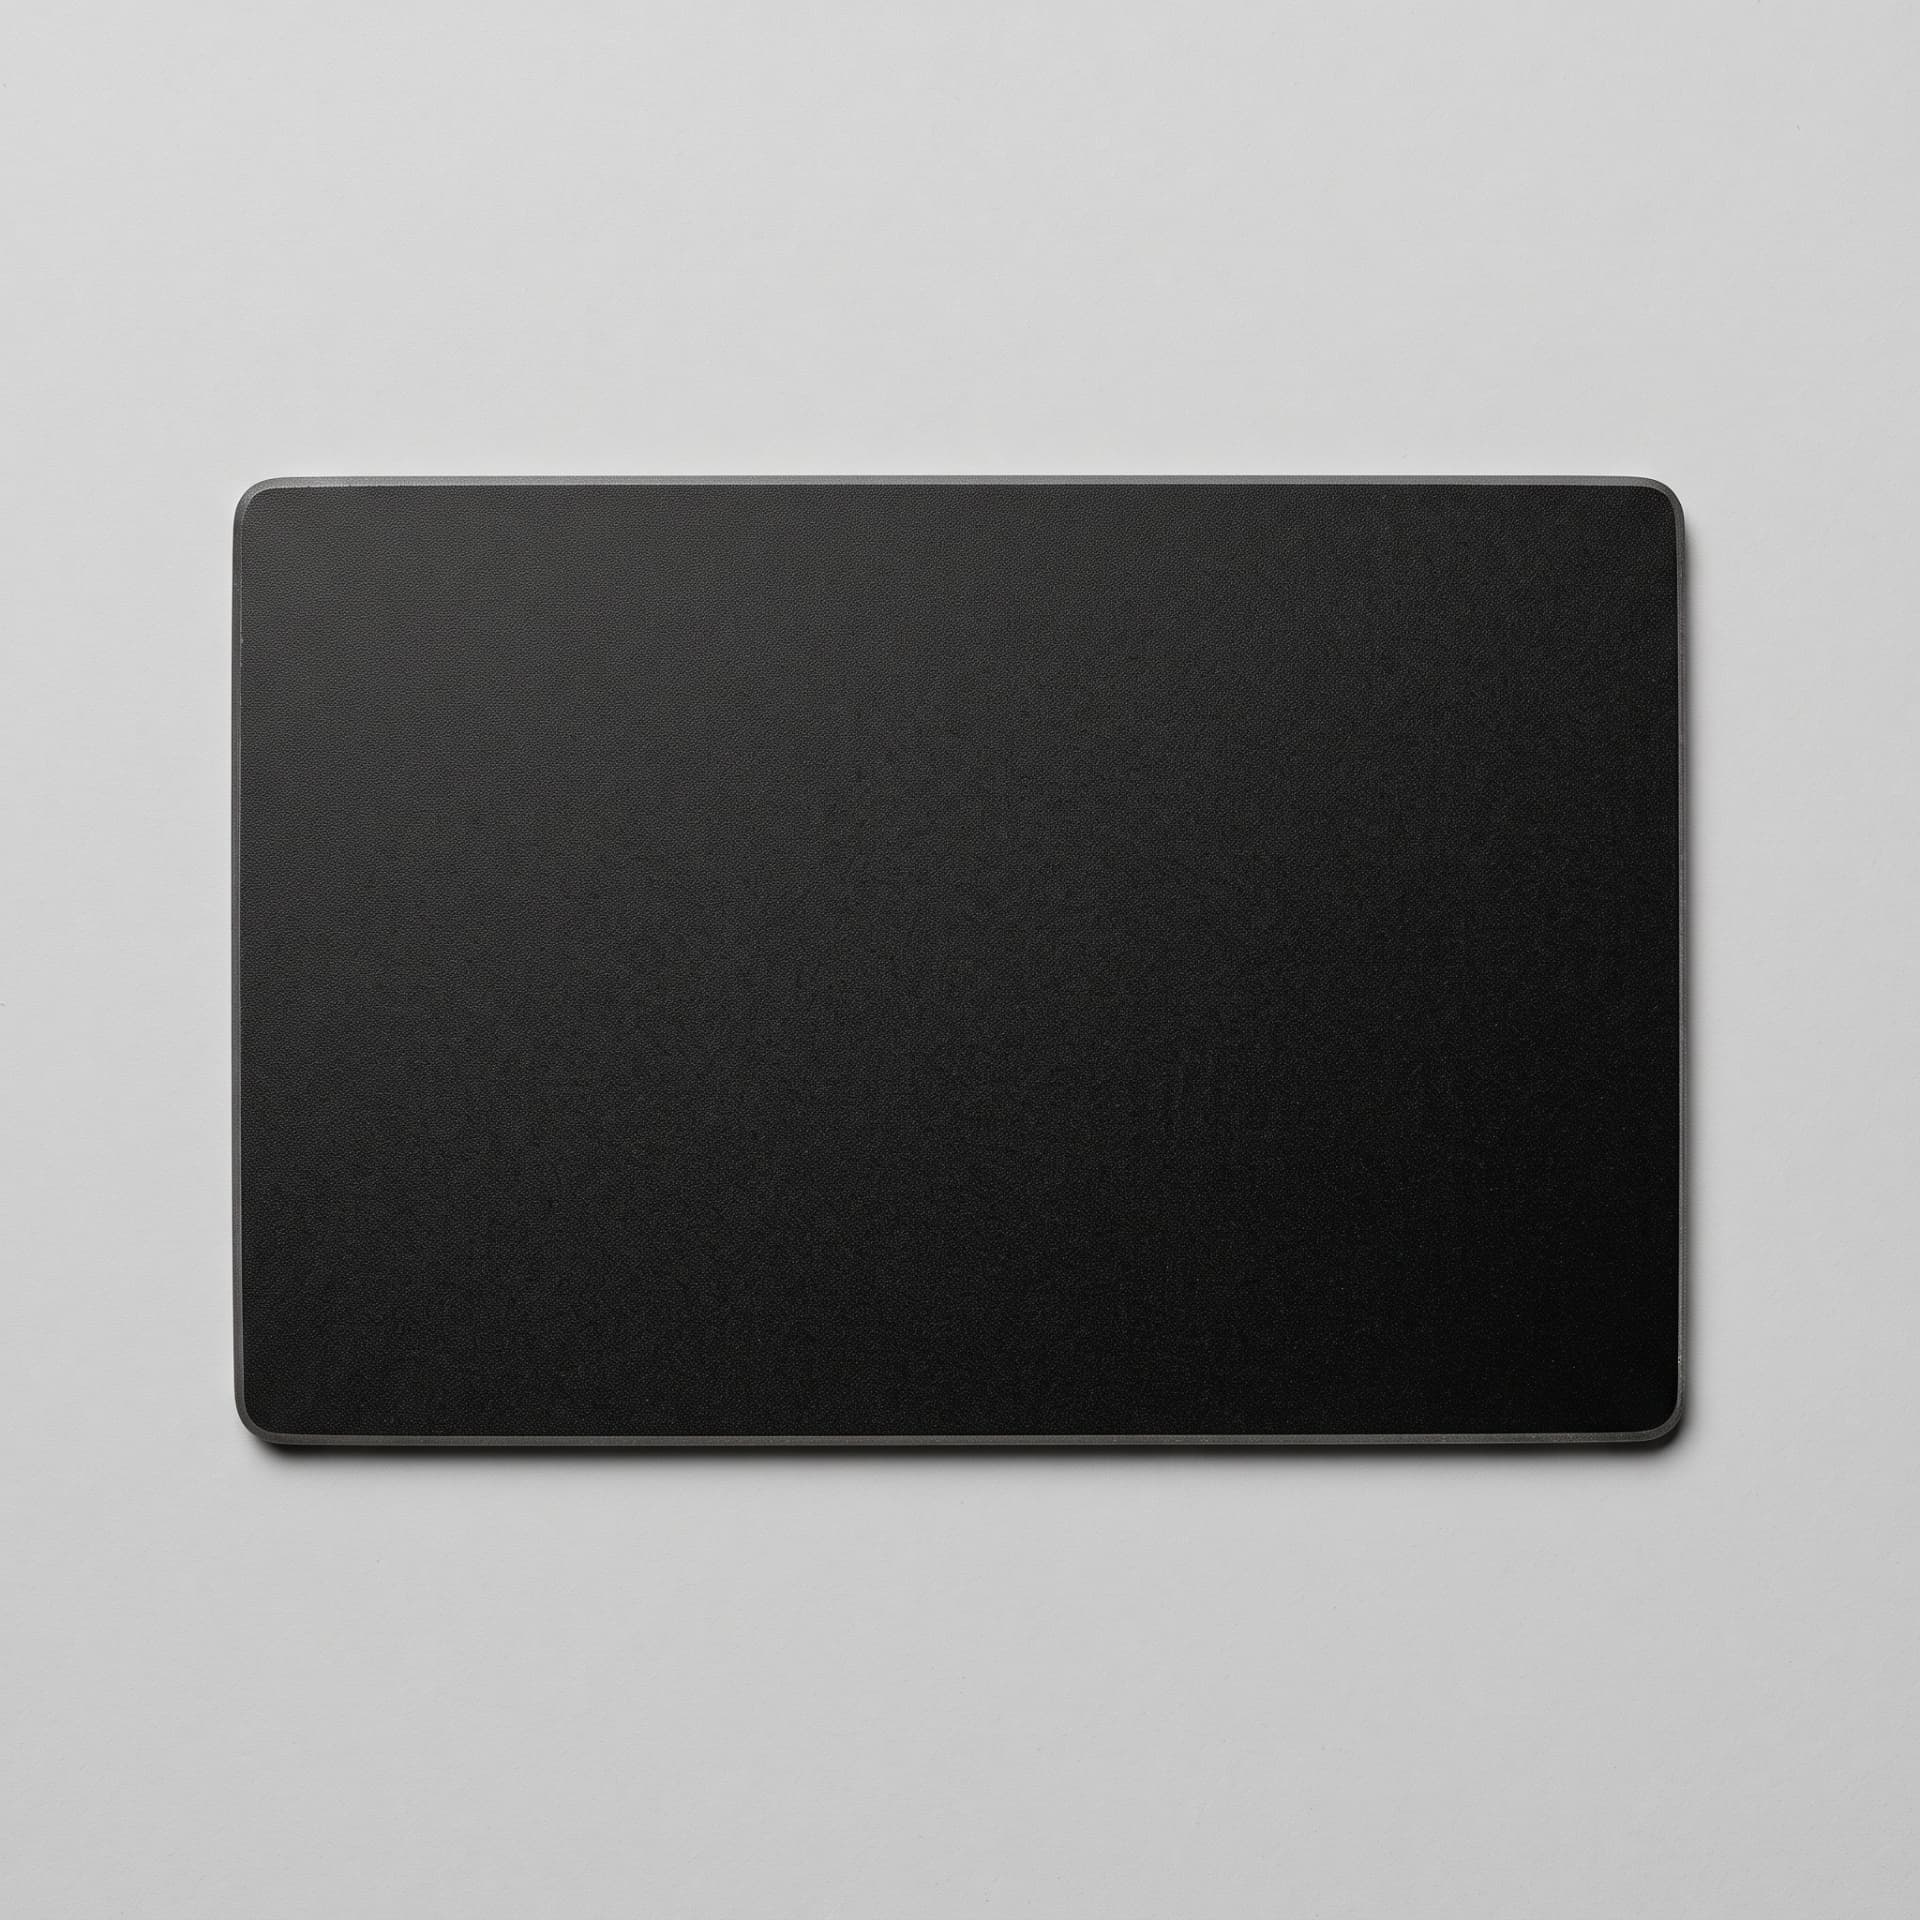 Matte Black
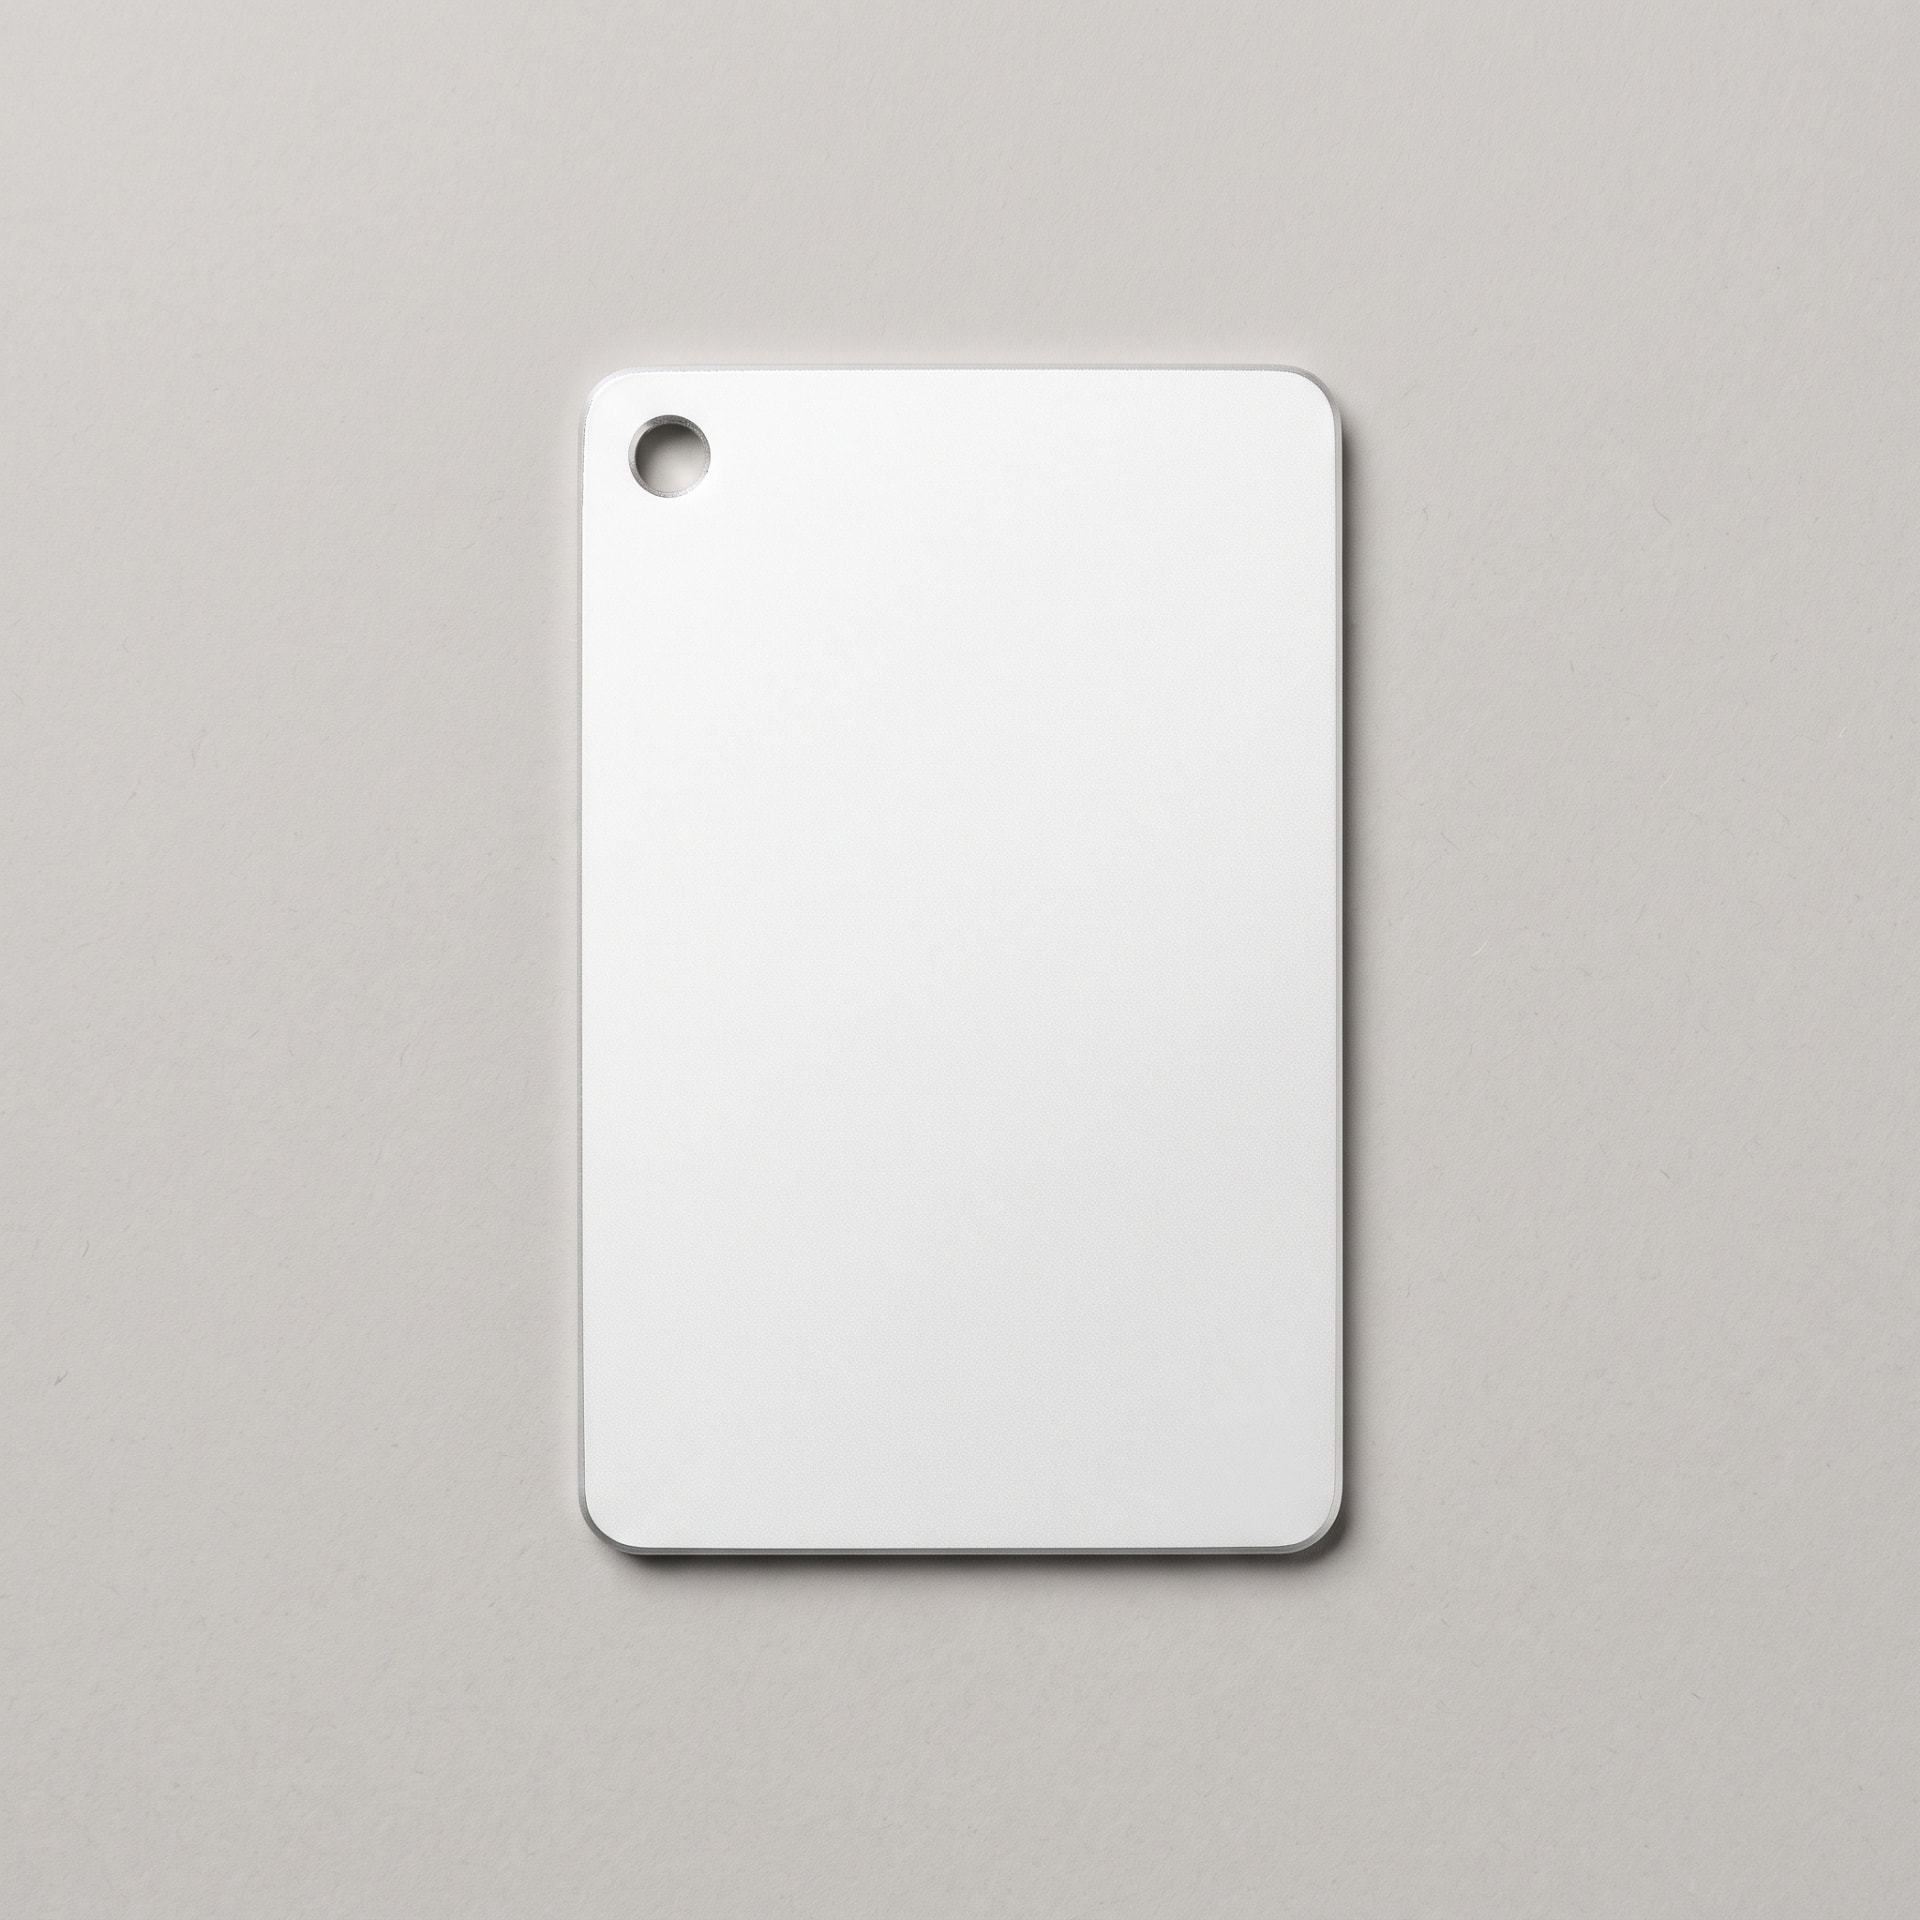 Pure White
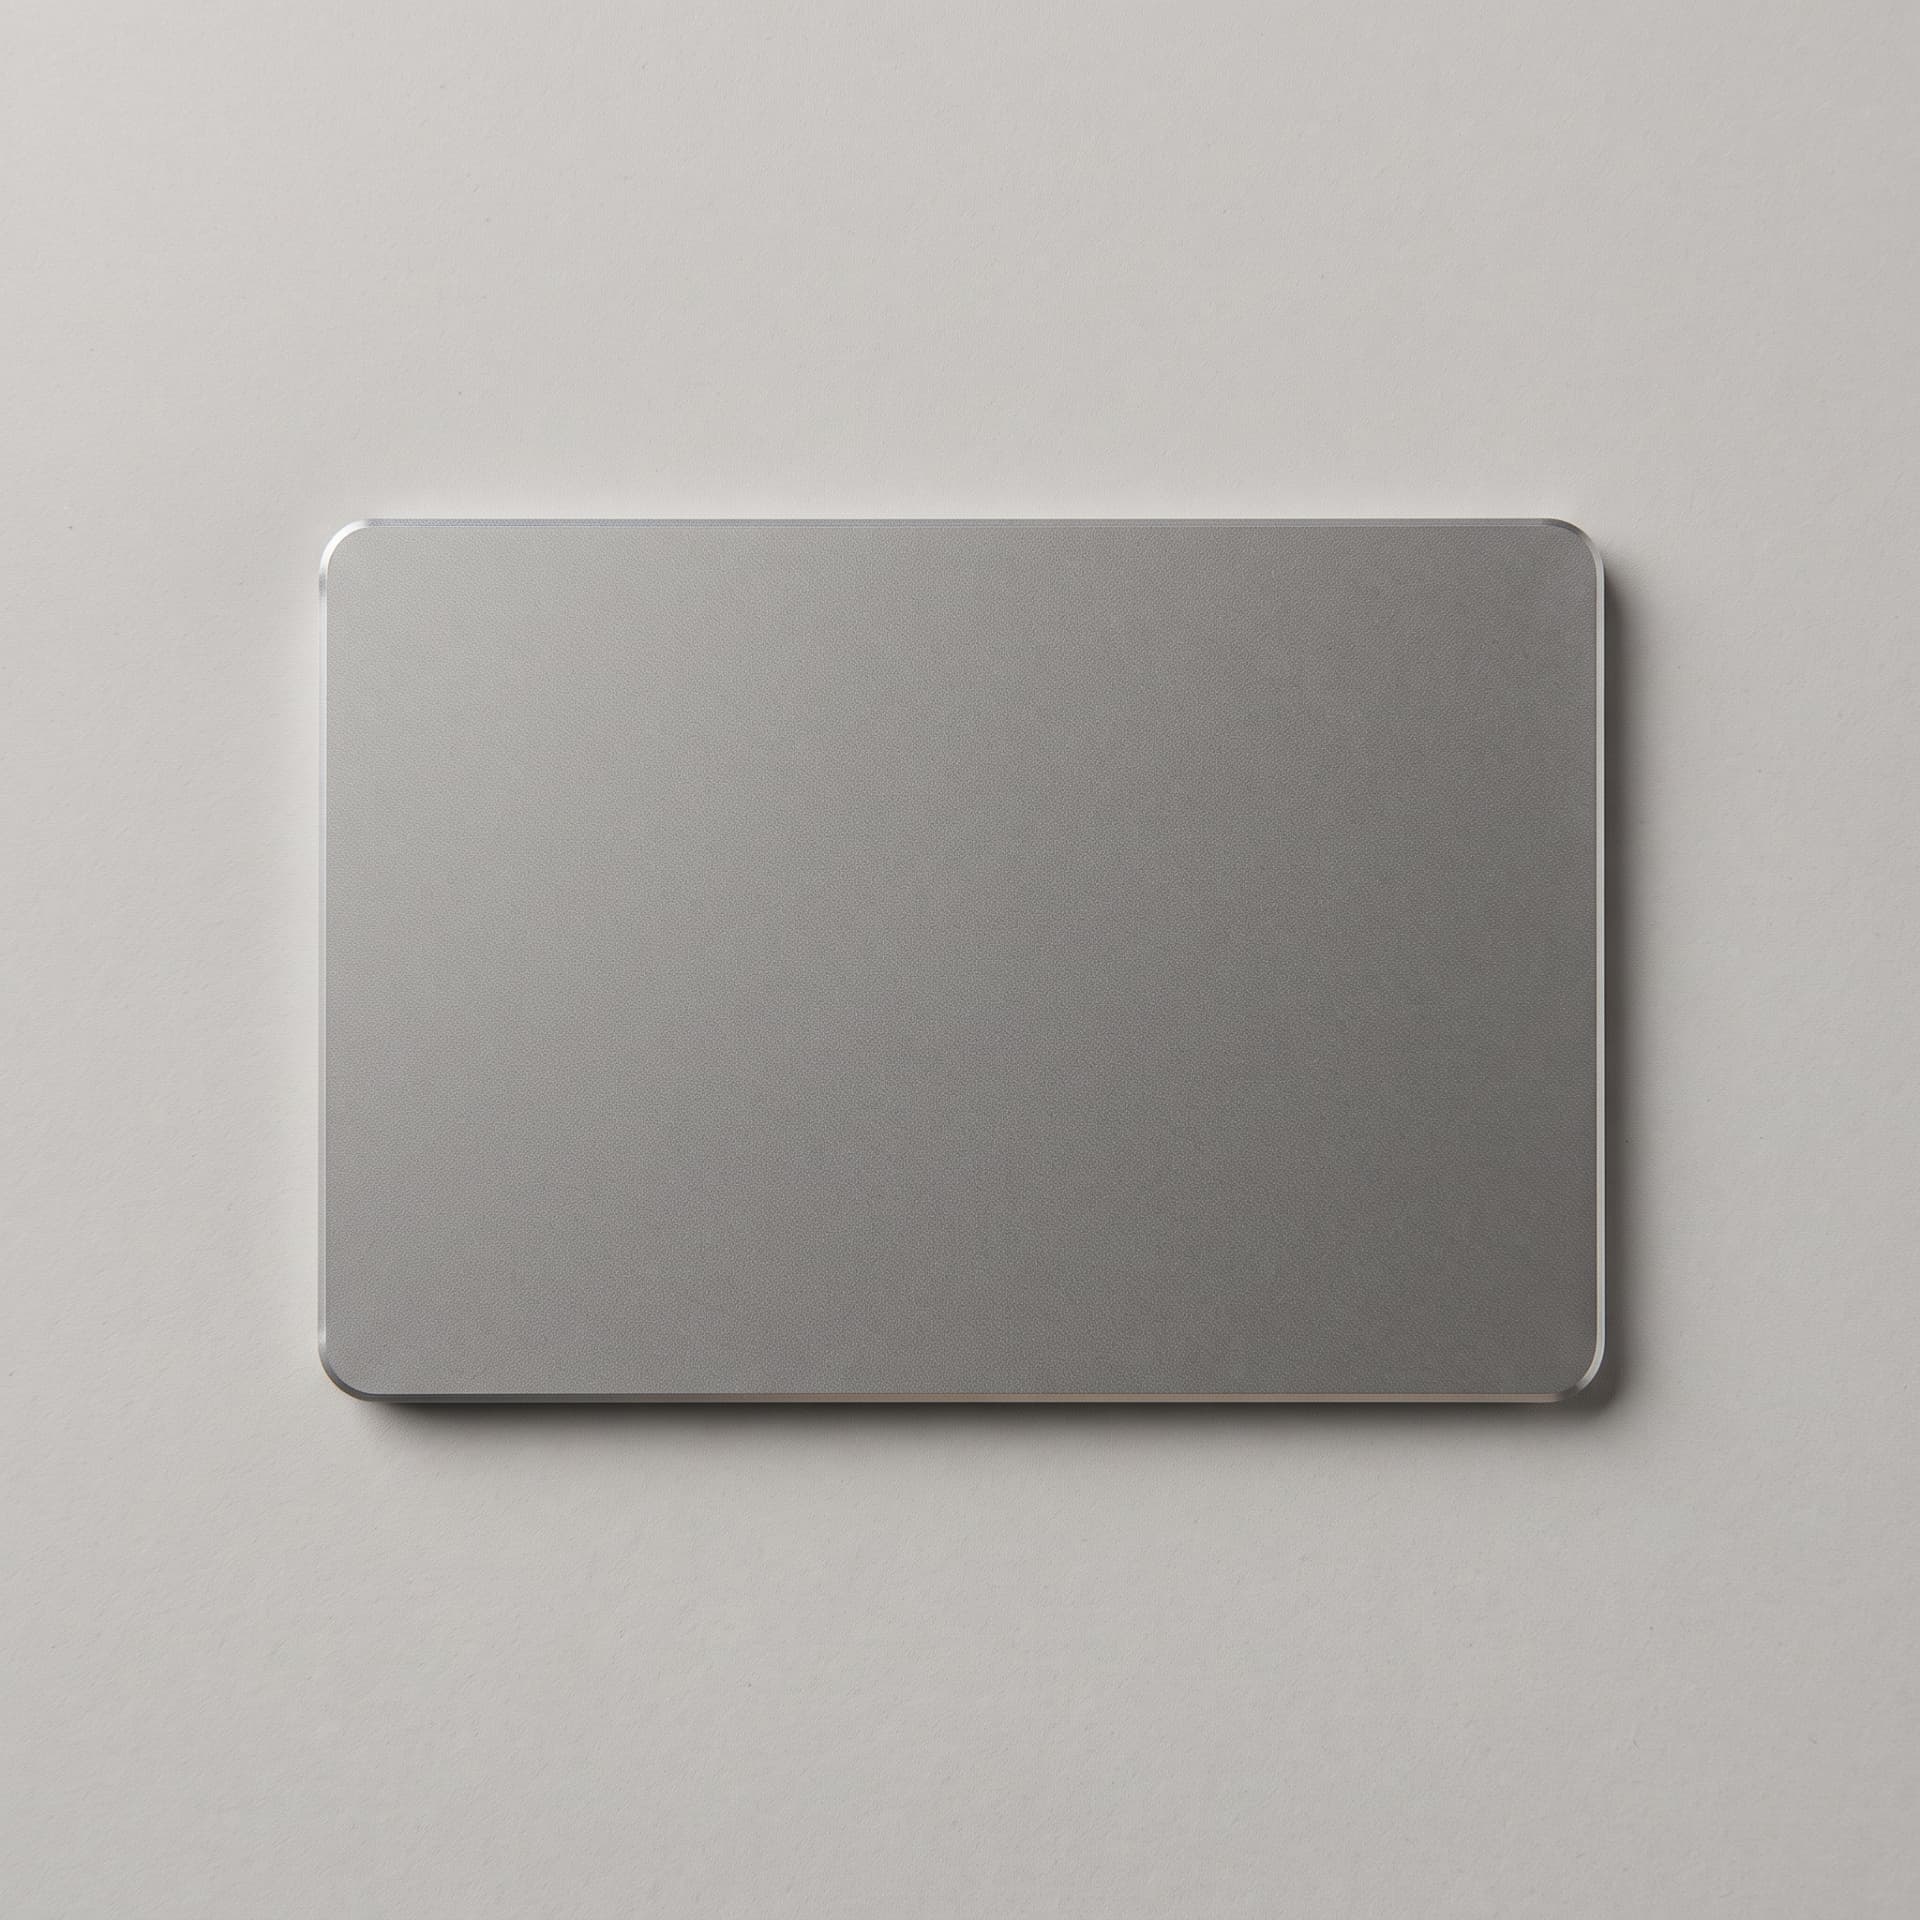 Silver
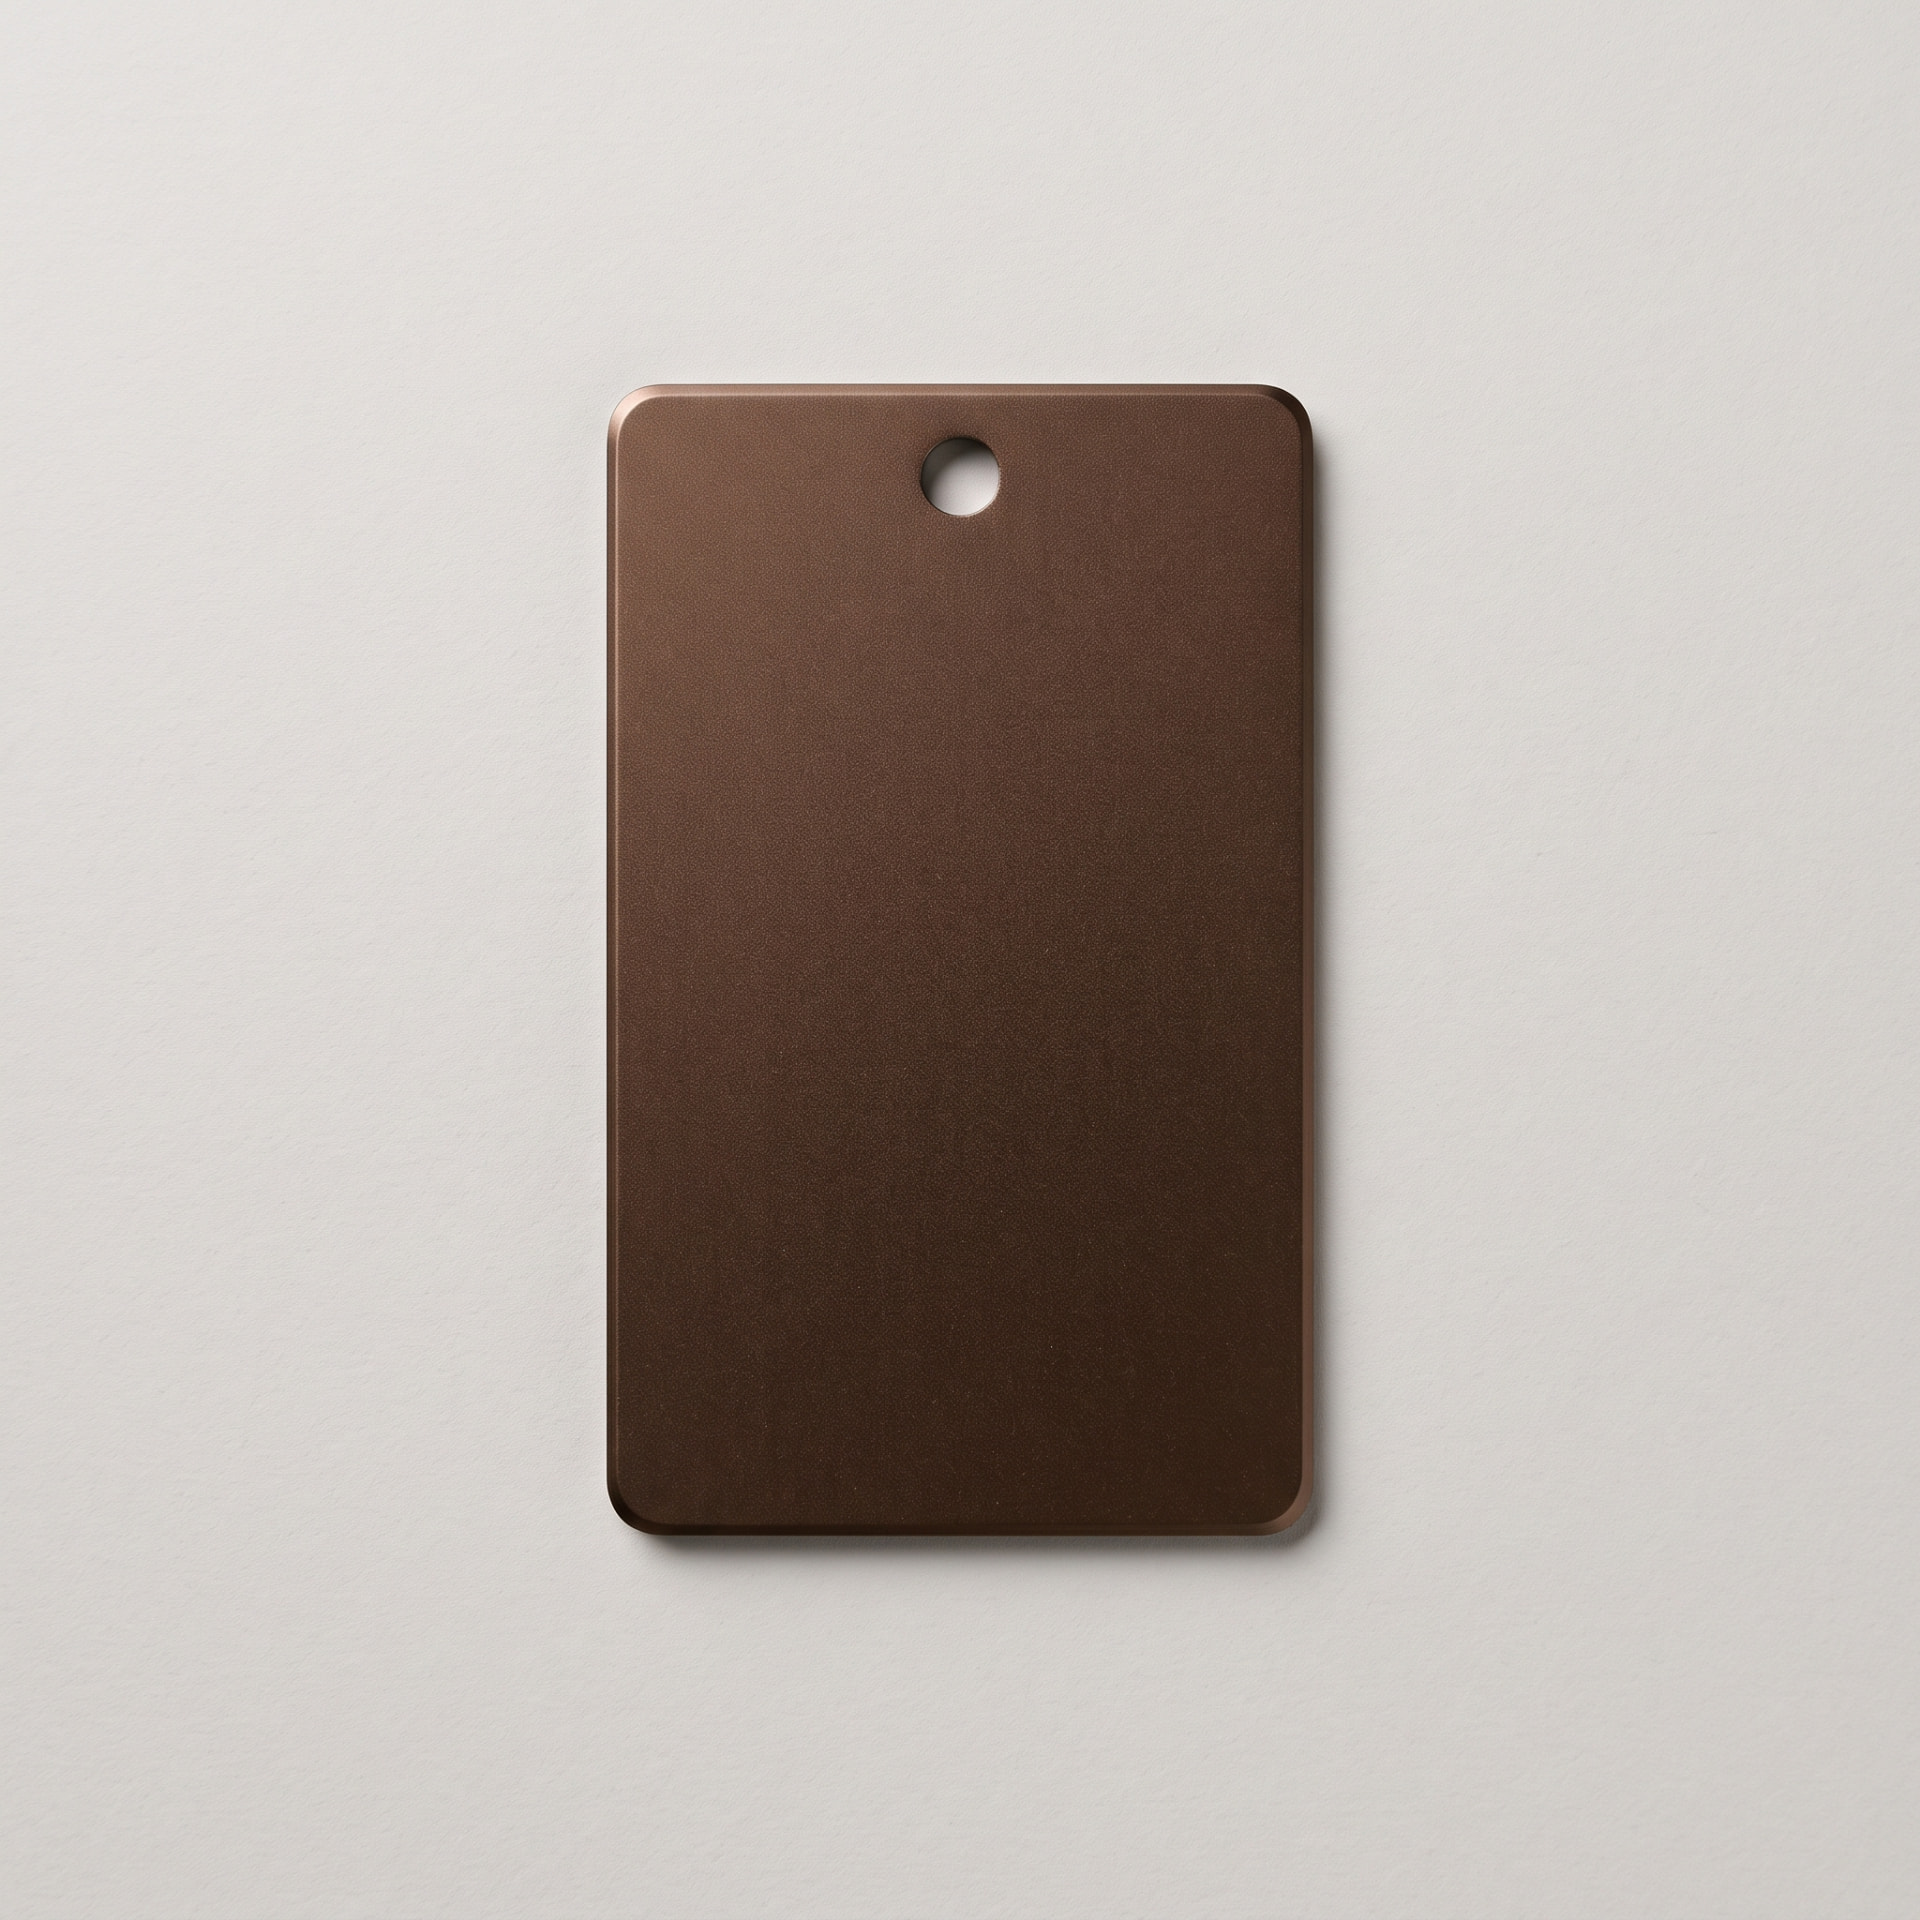 Bronze
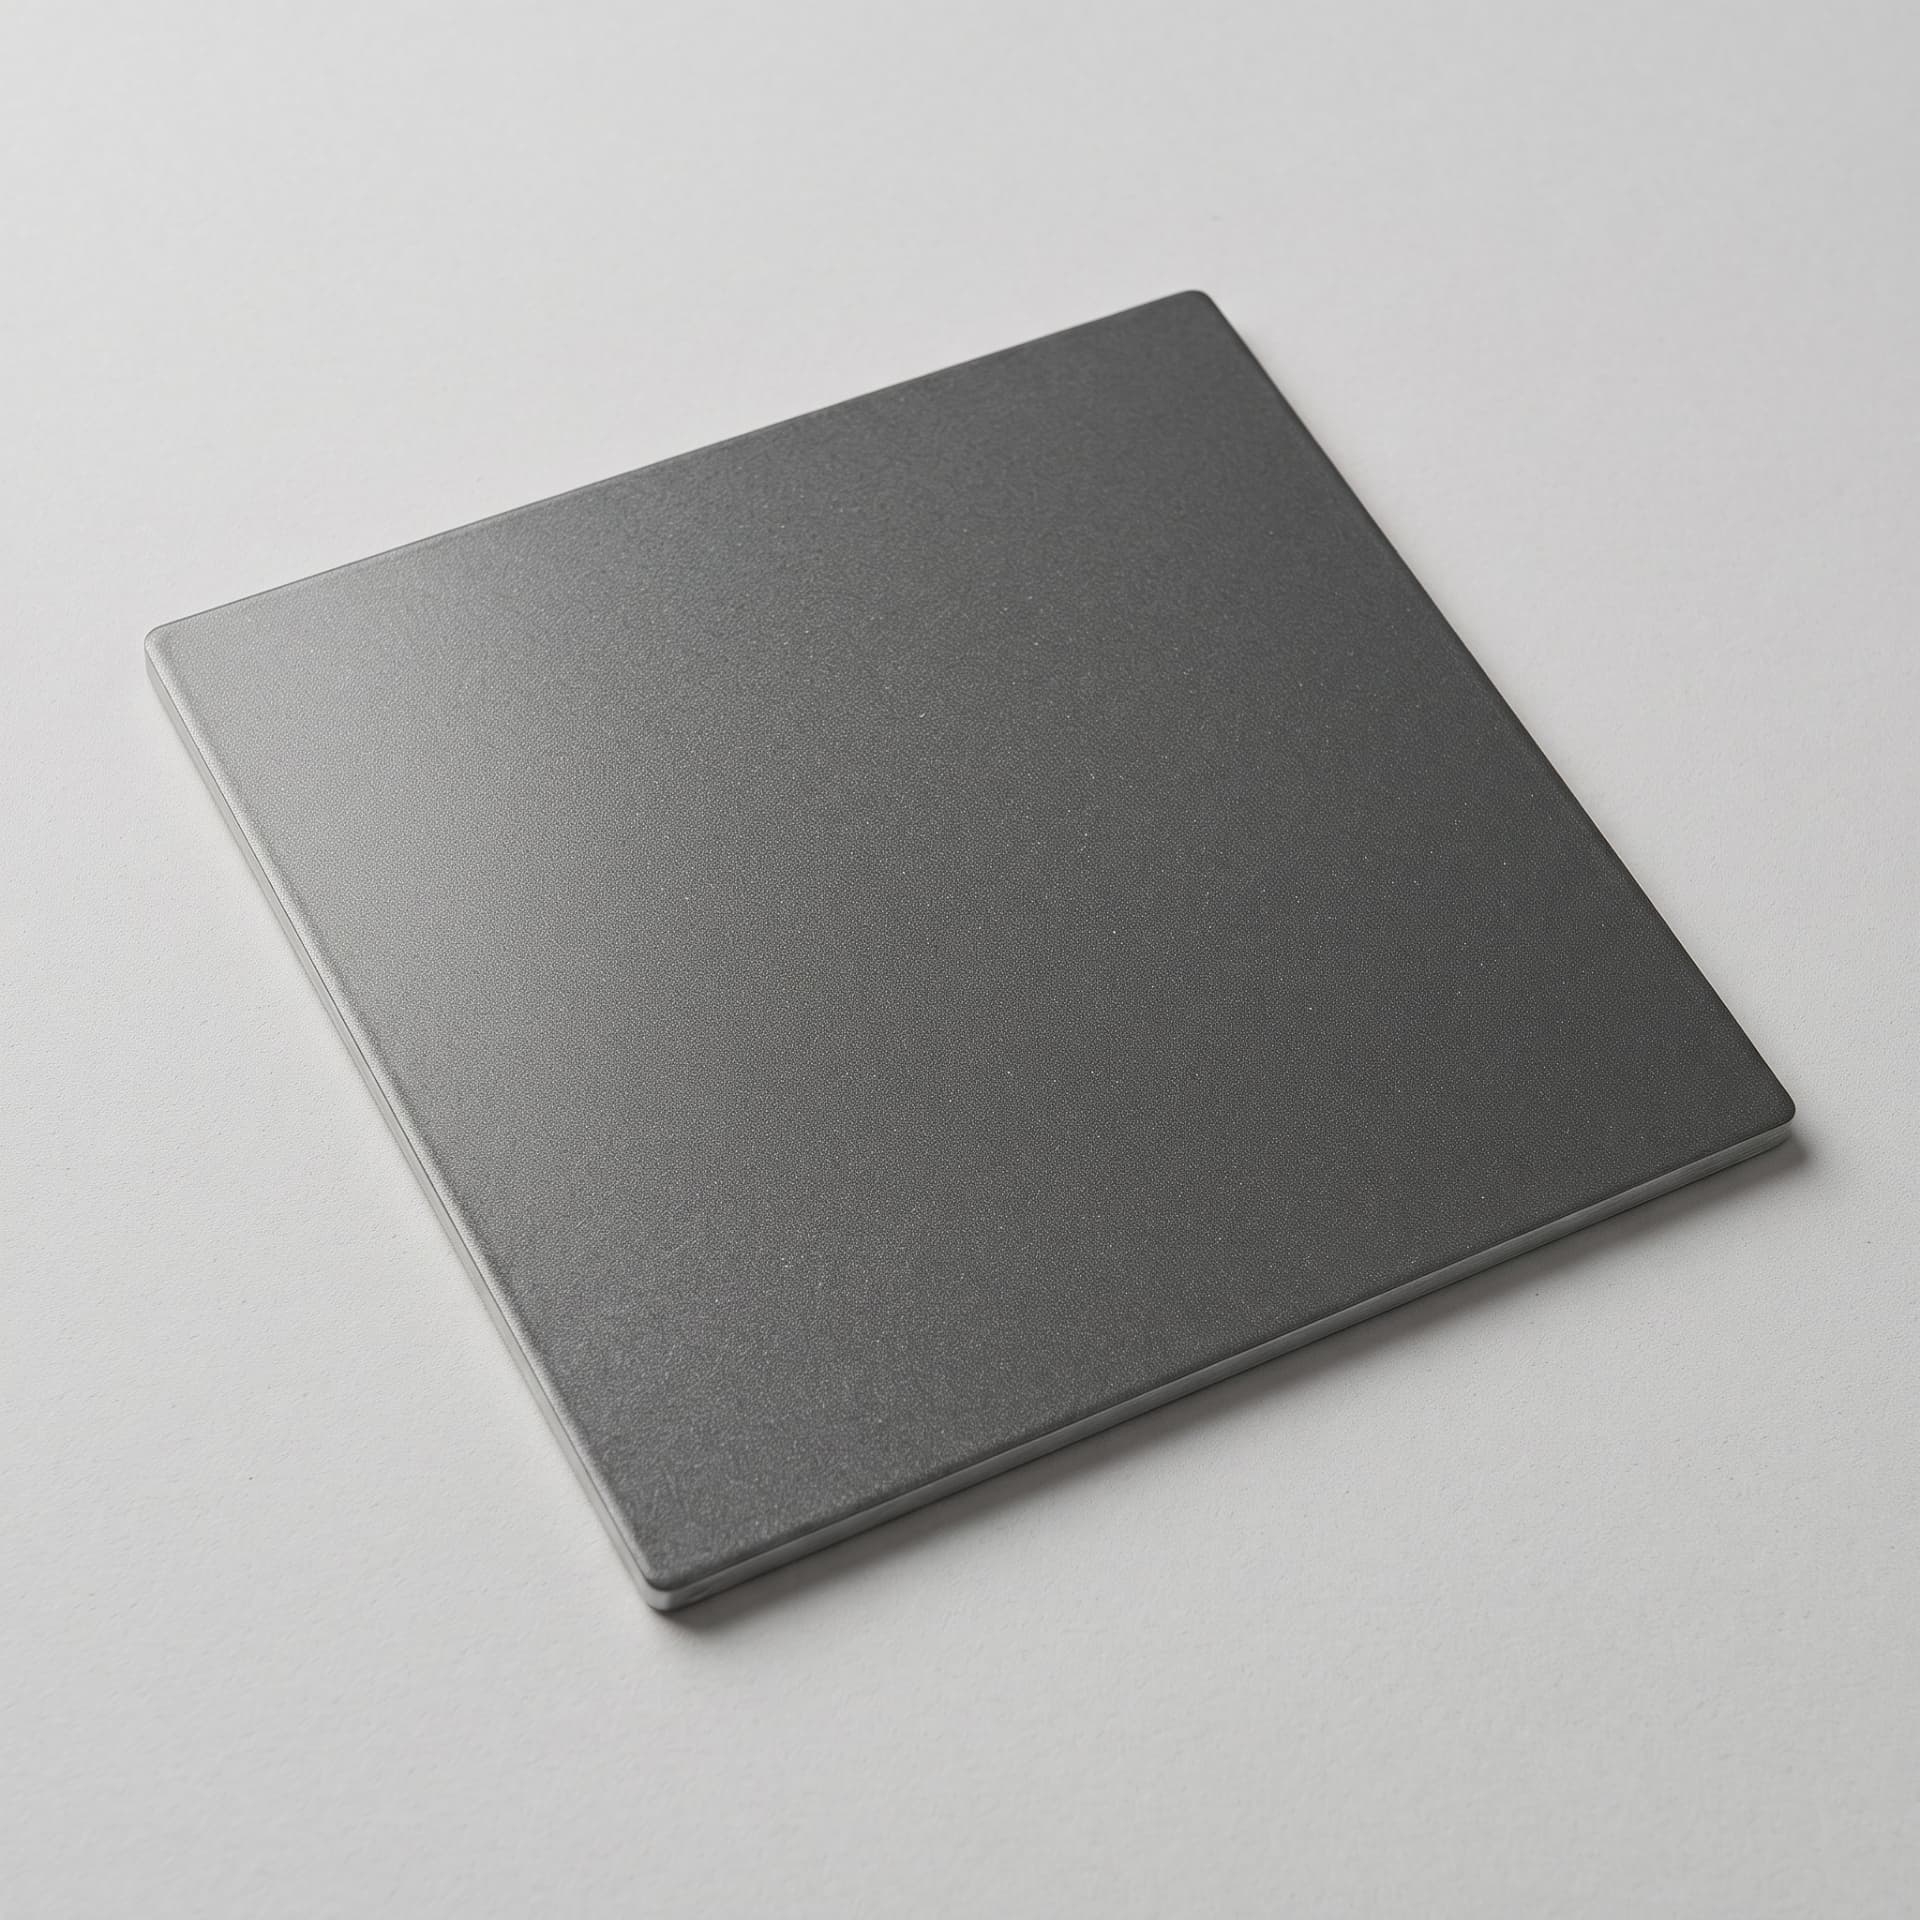 Grey
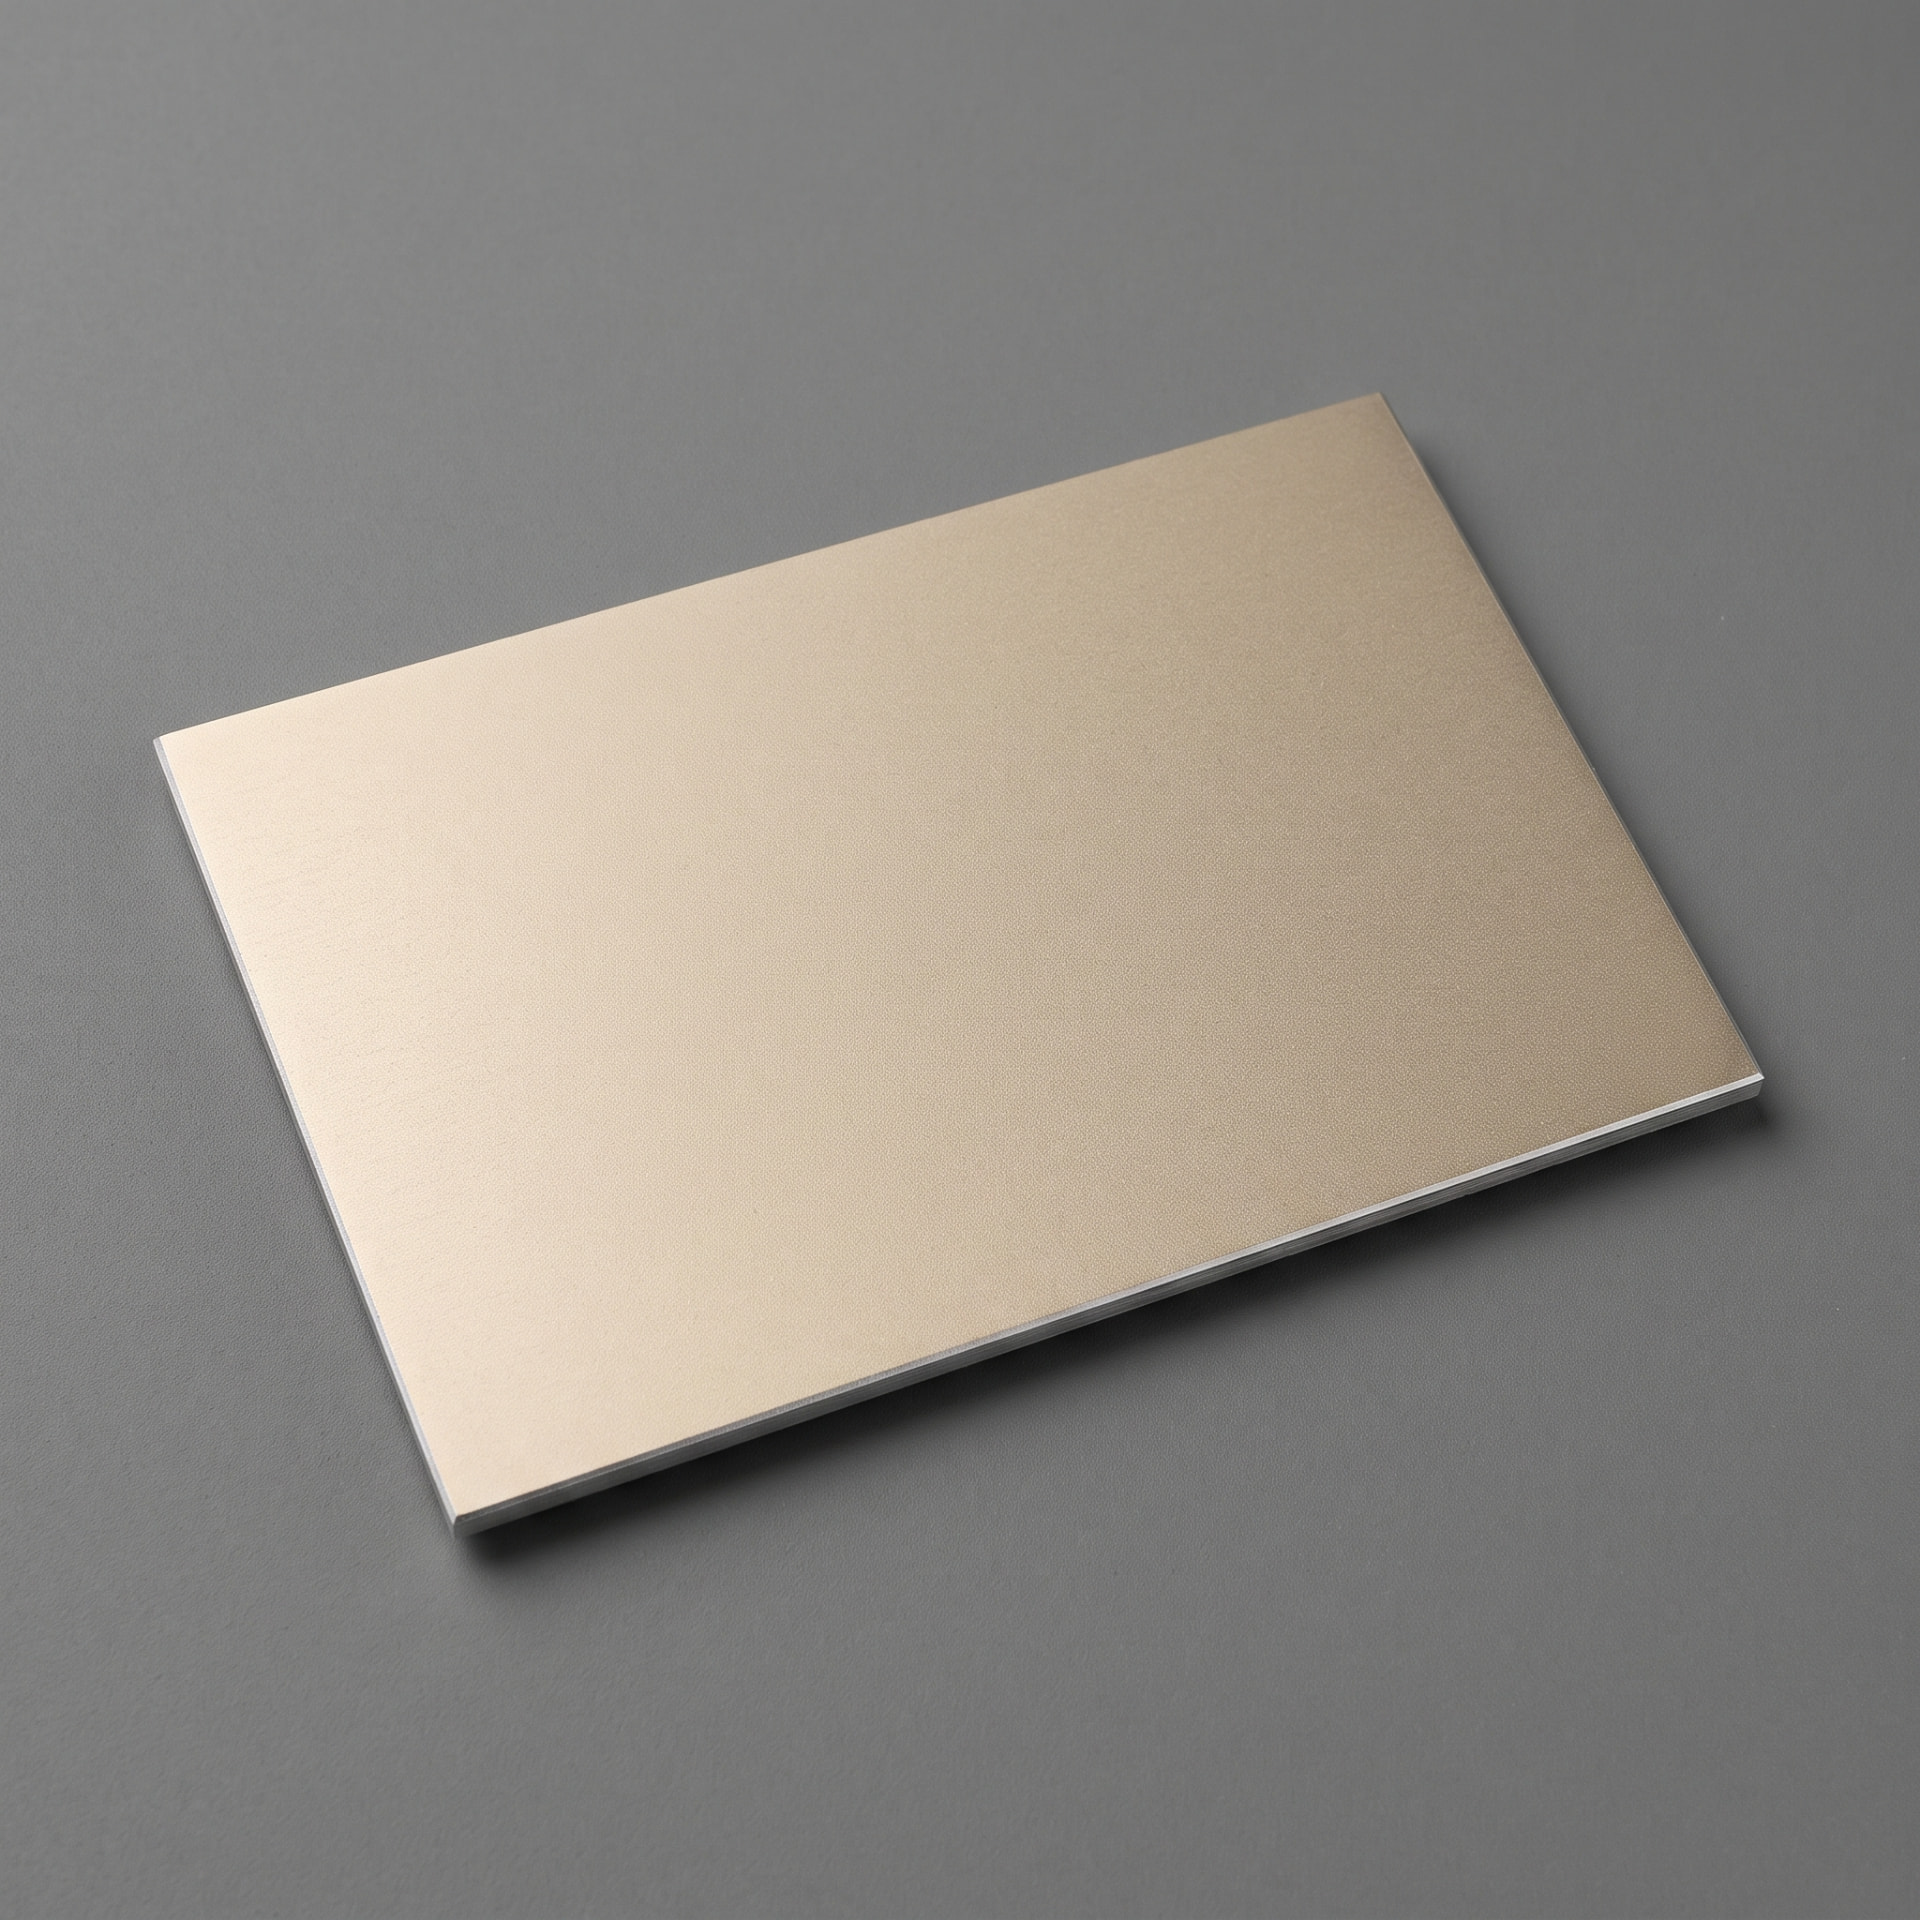 Champaign
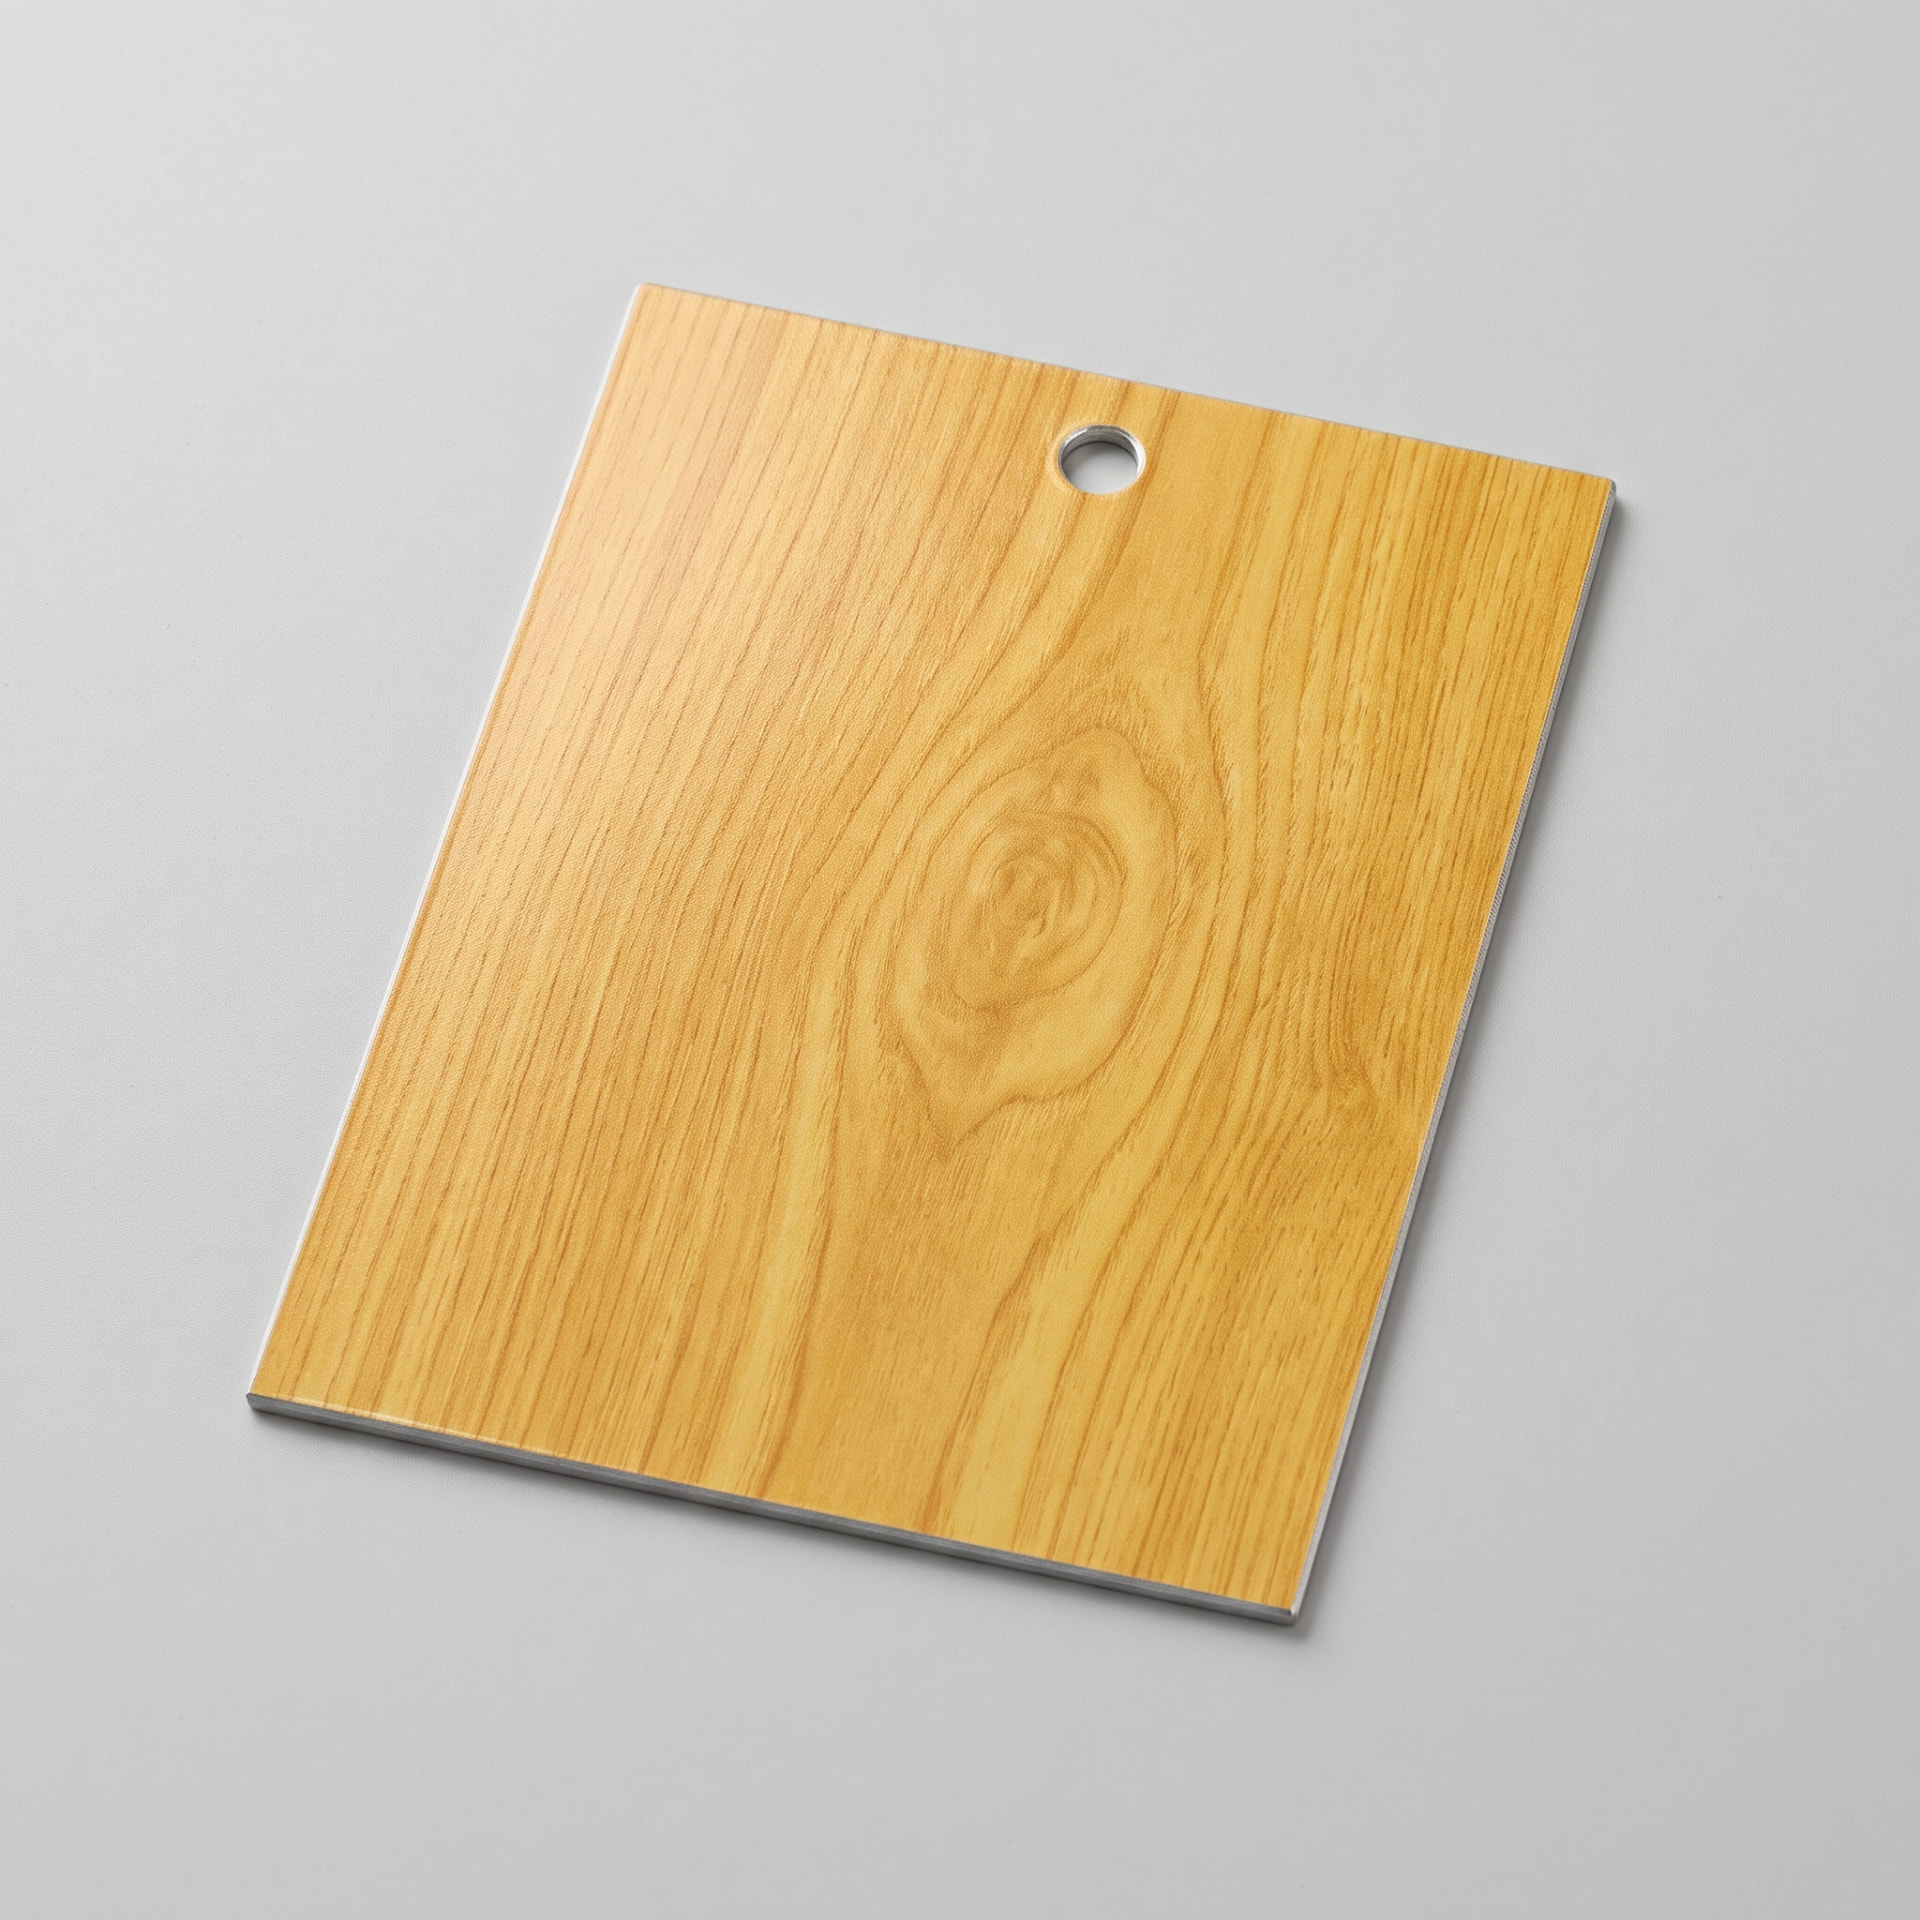 Golden Oak
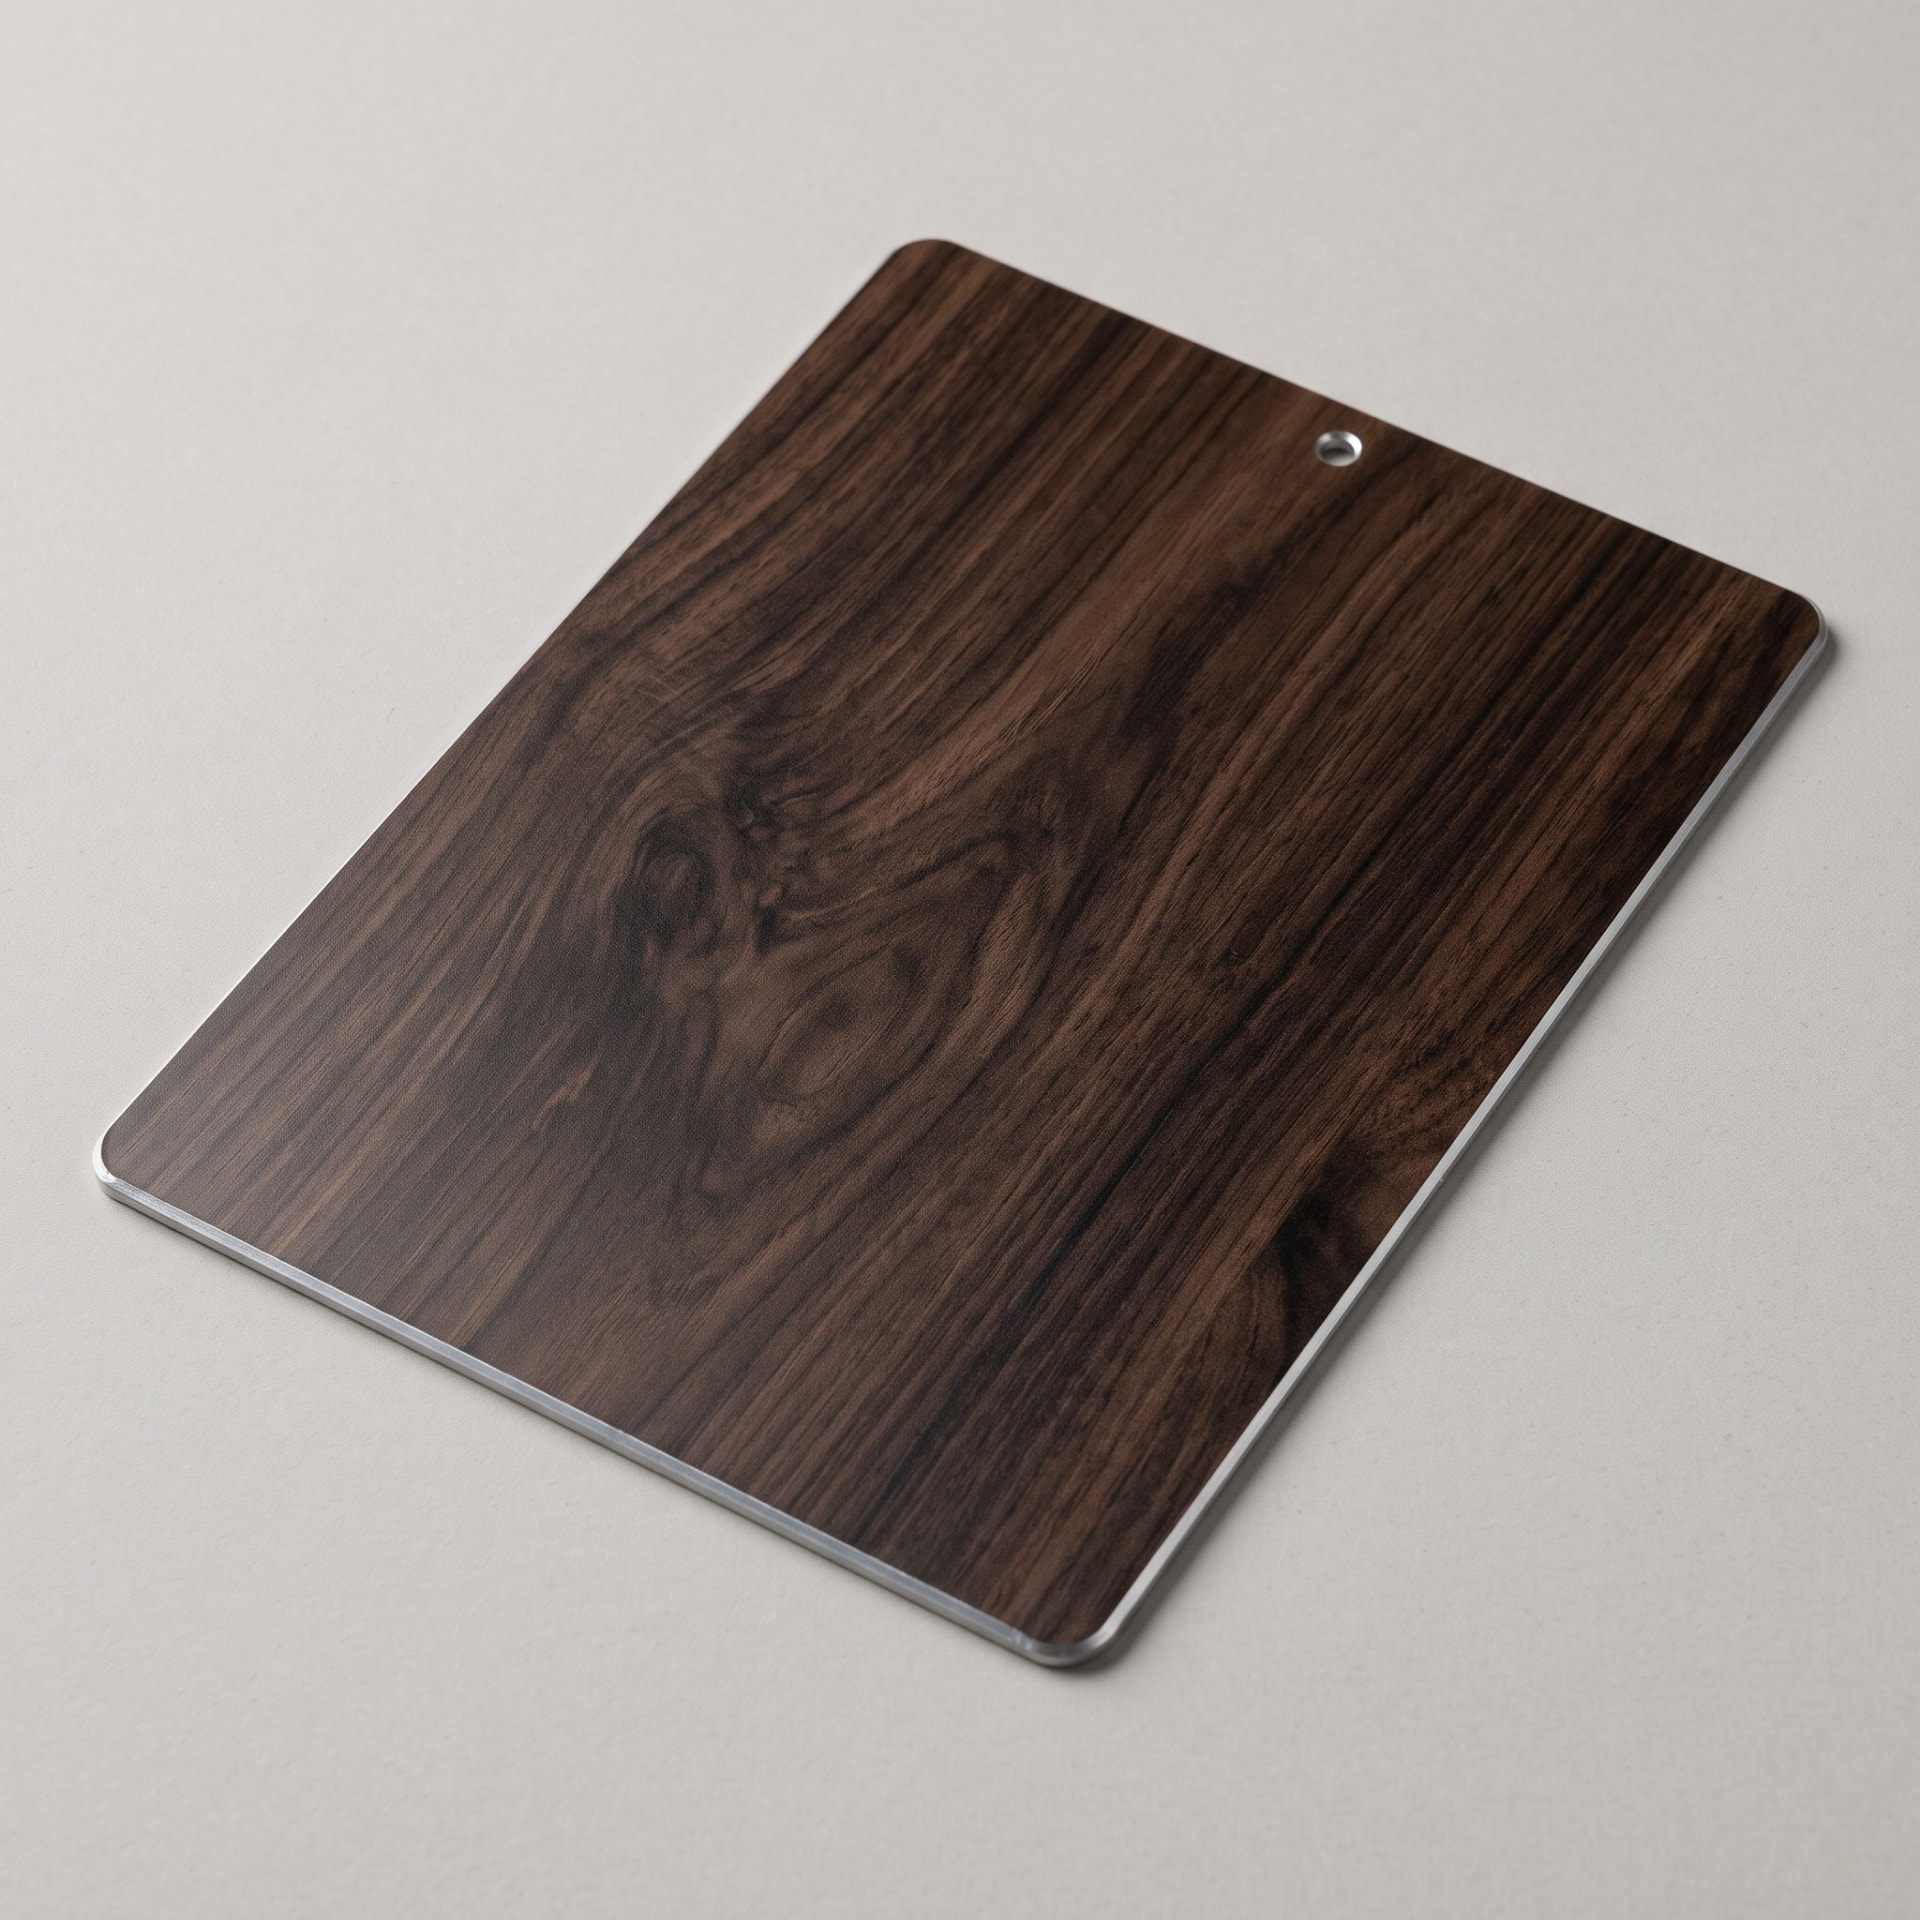 Dark Oak
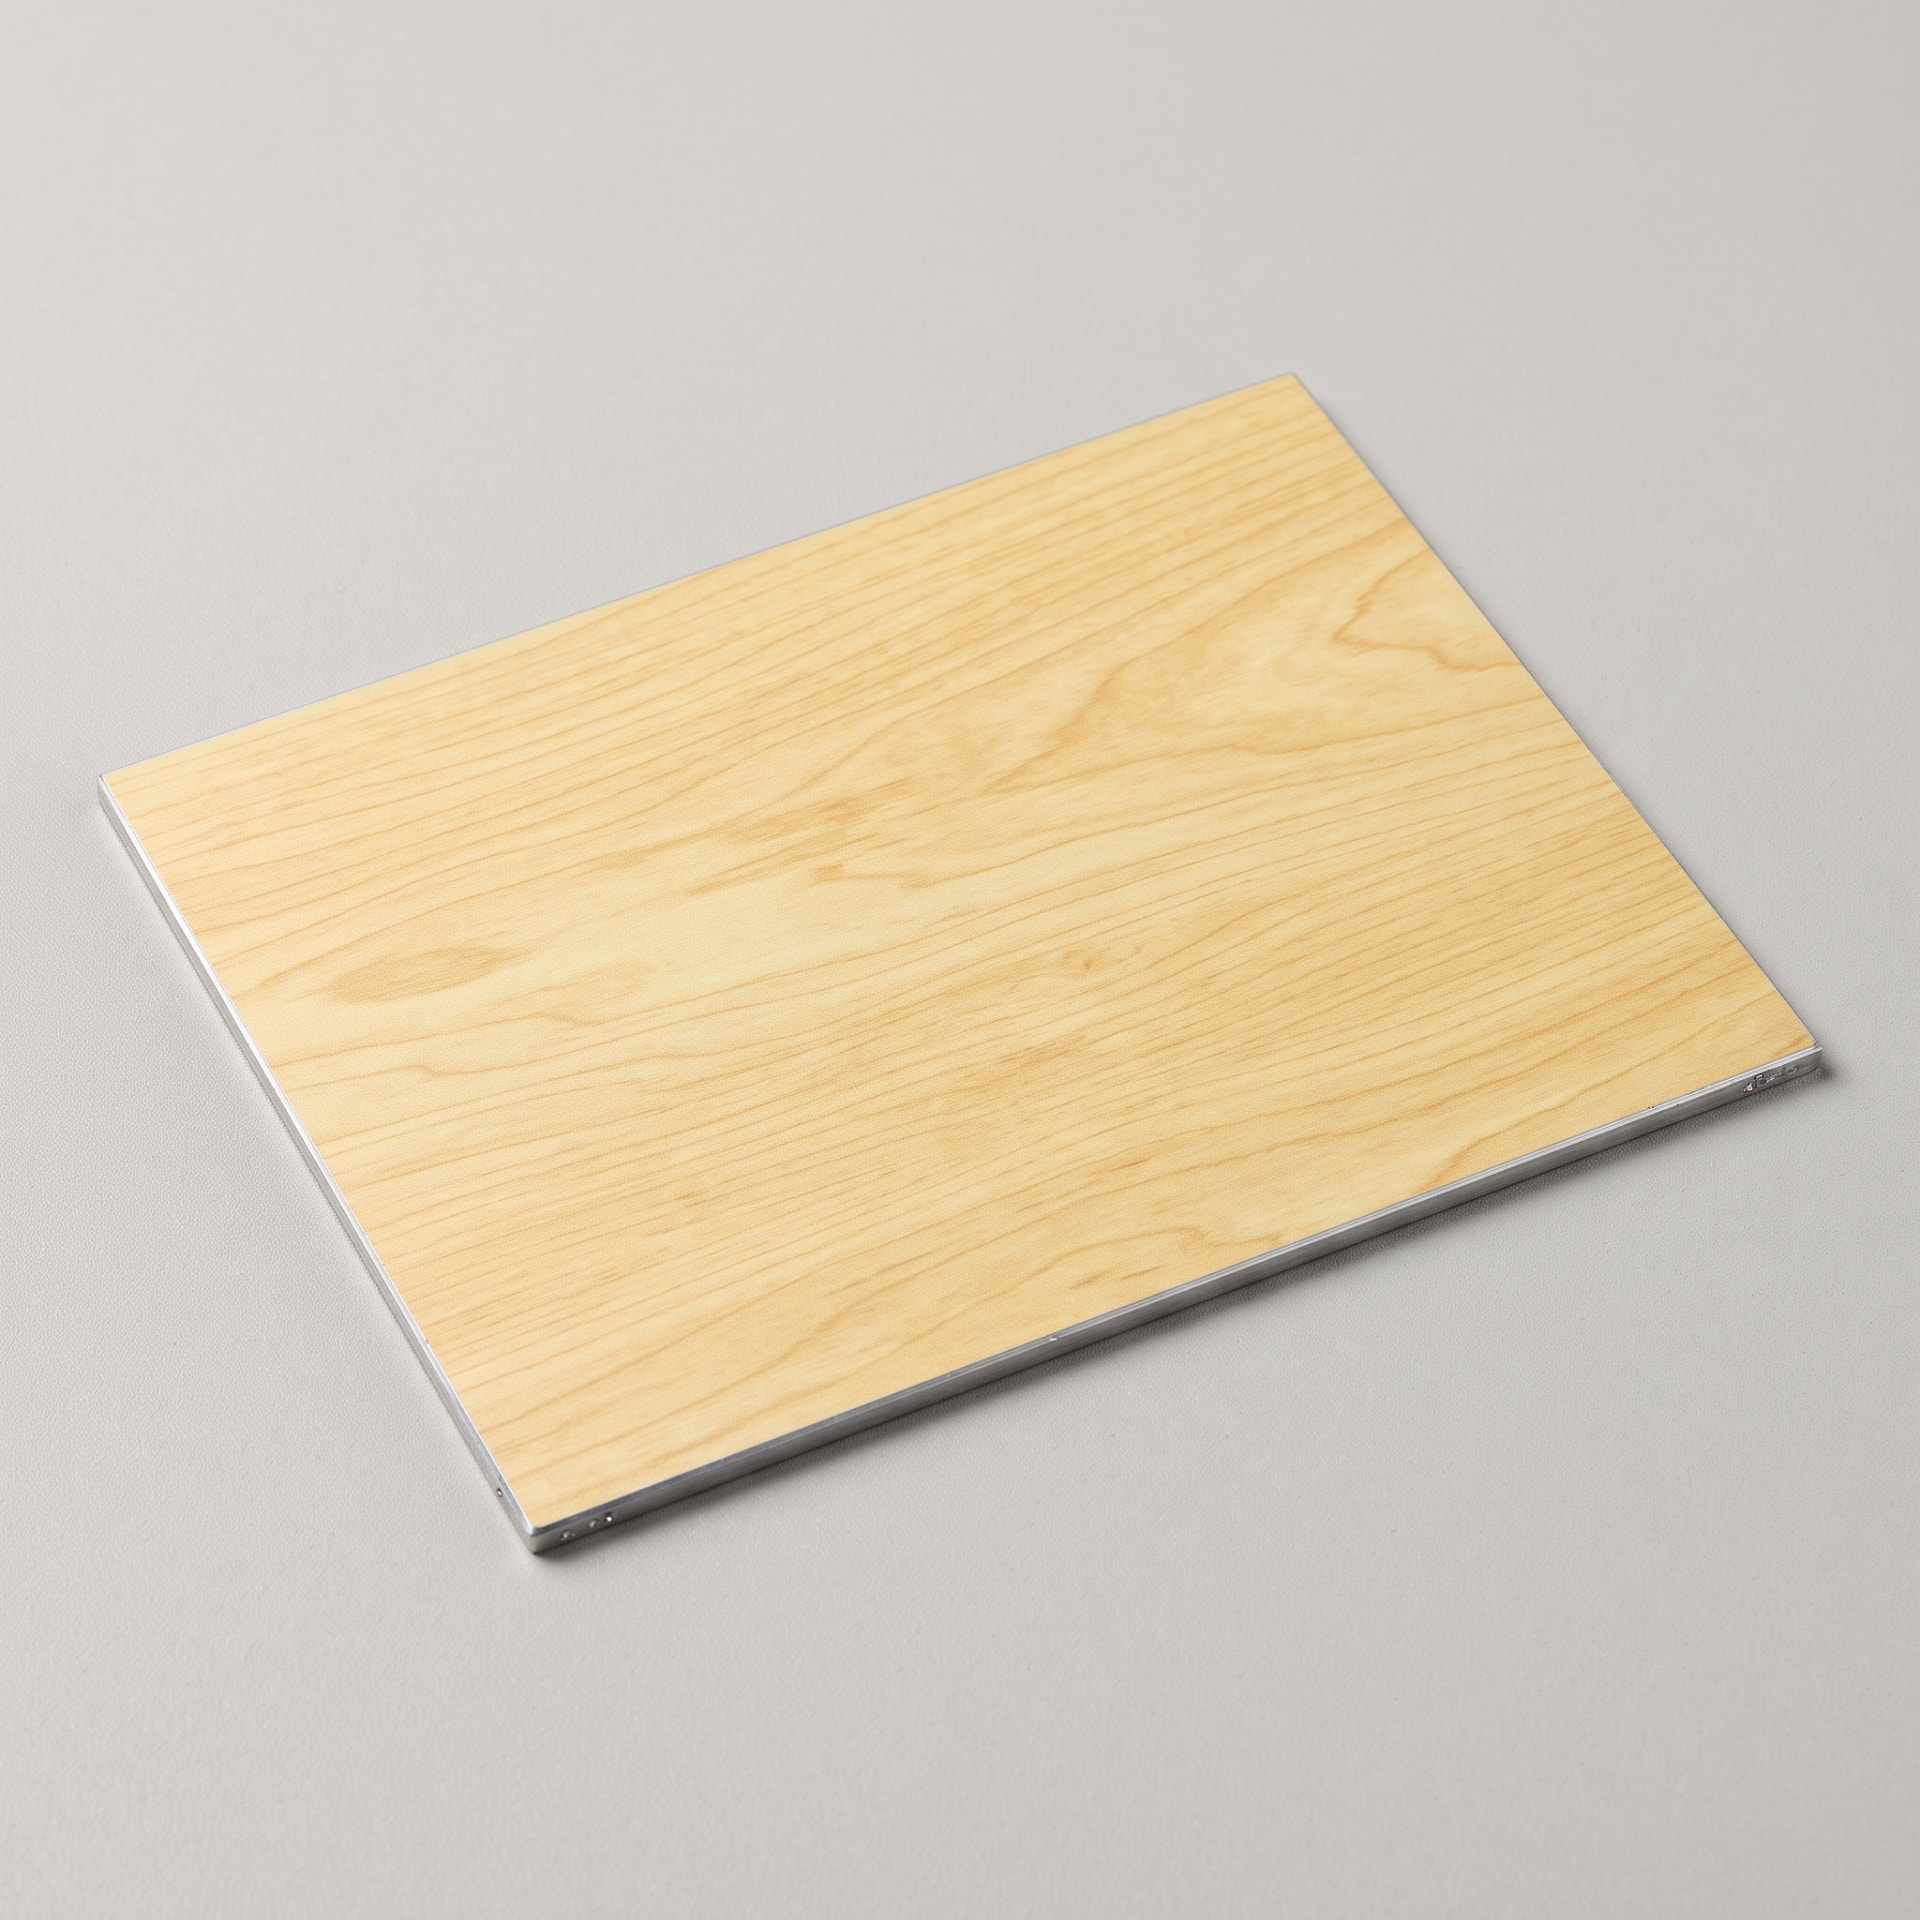 Natural Oak
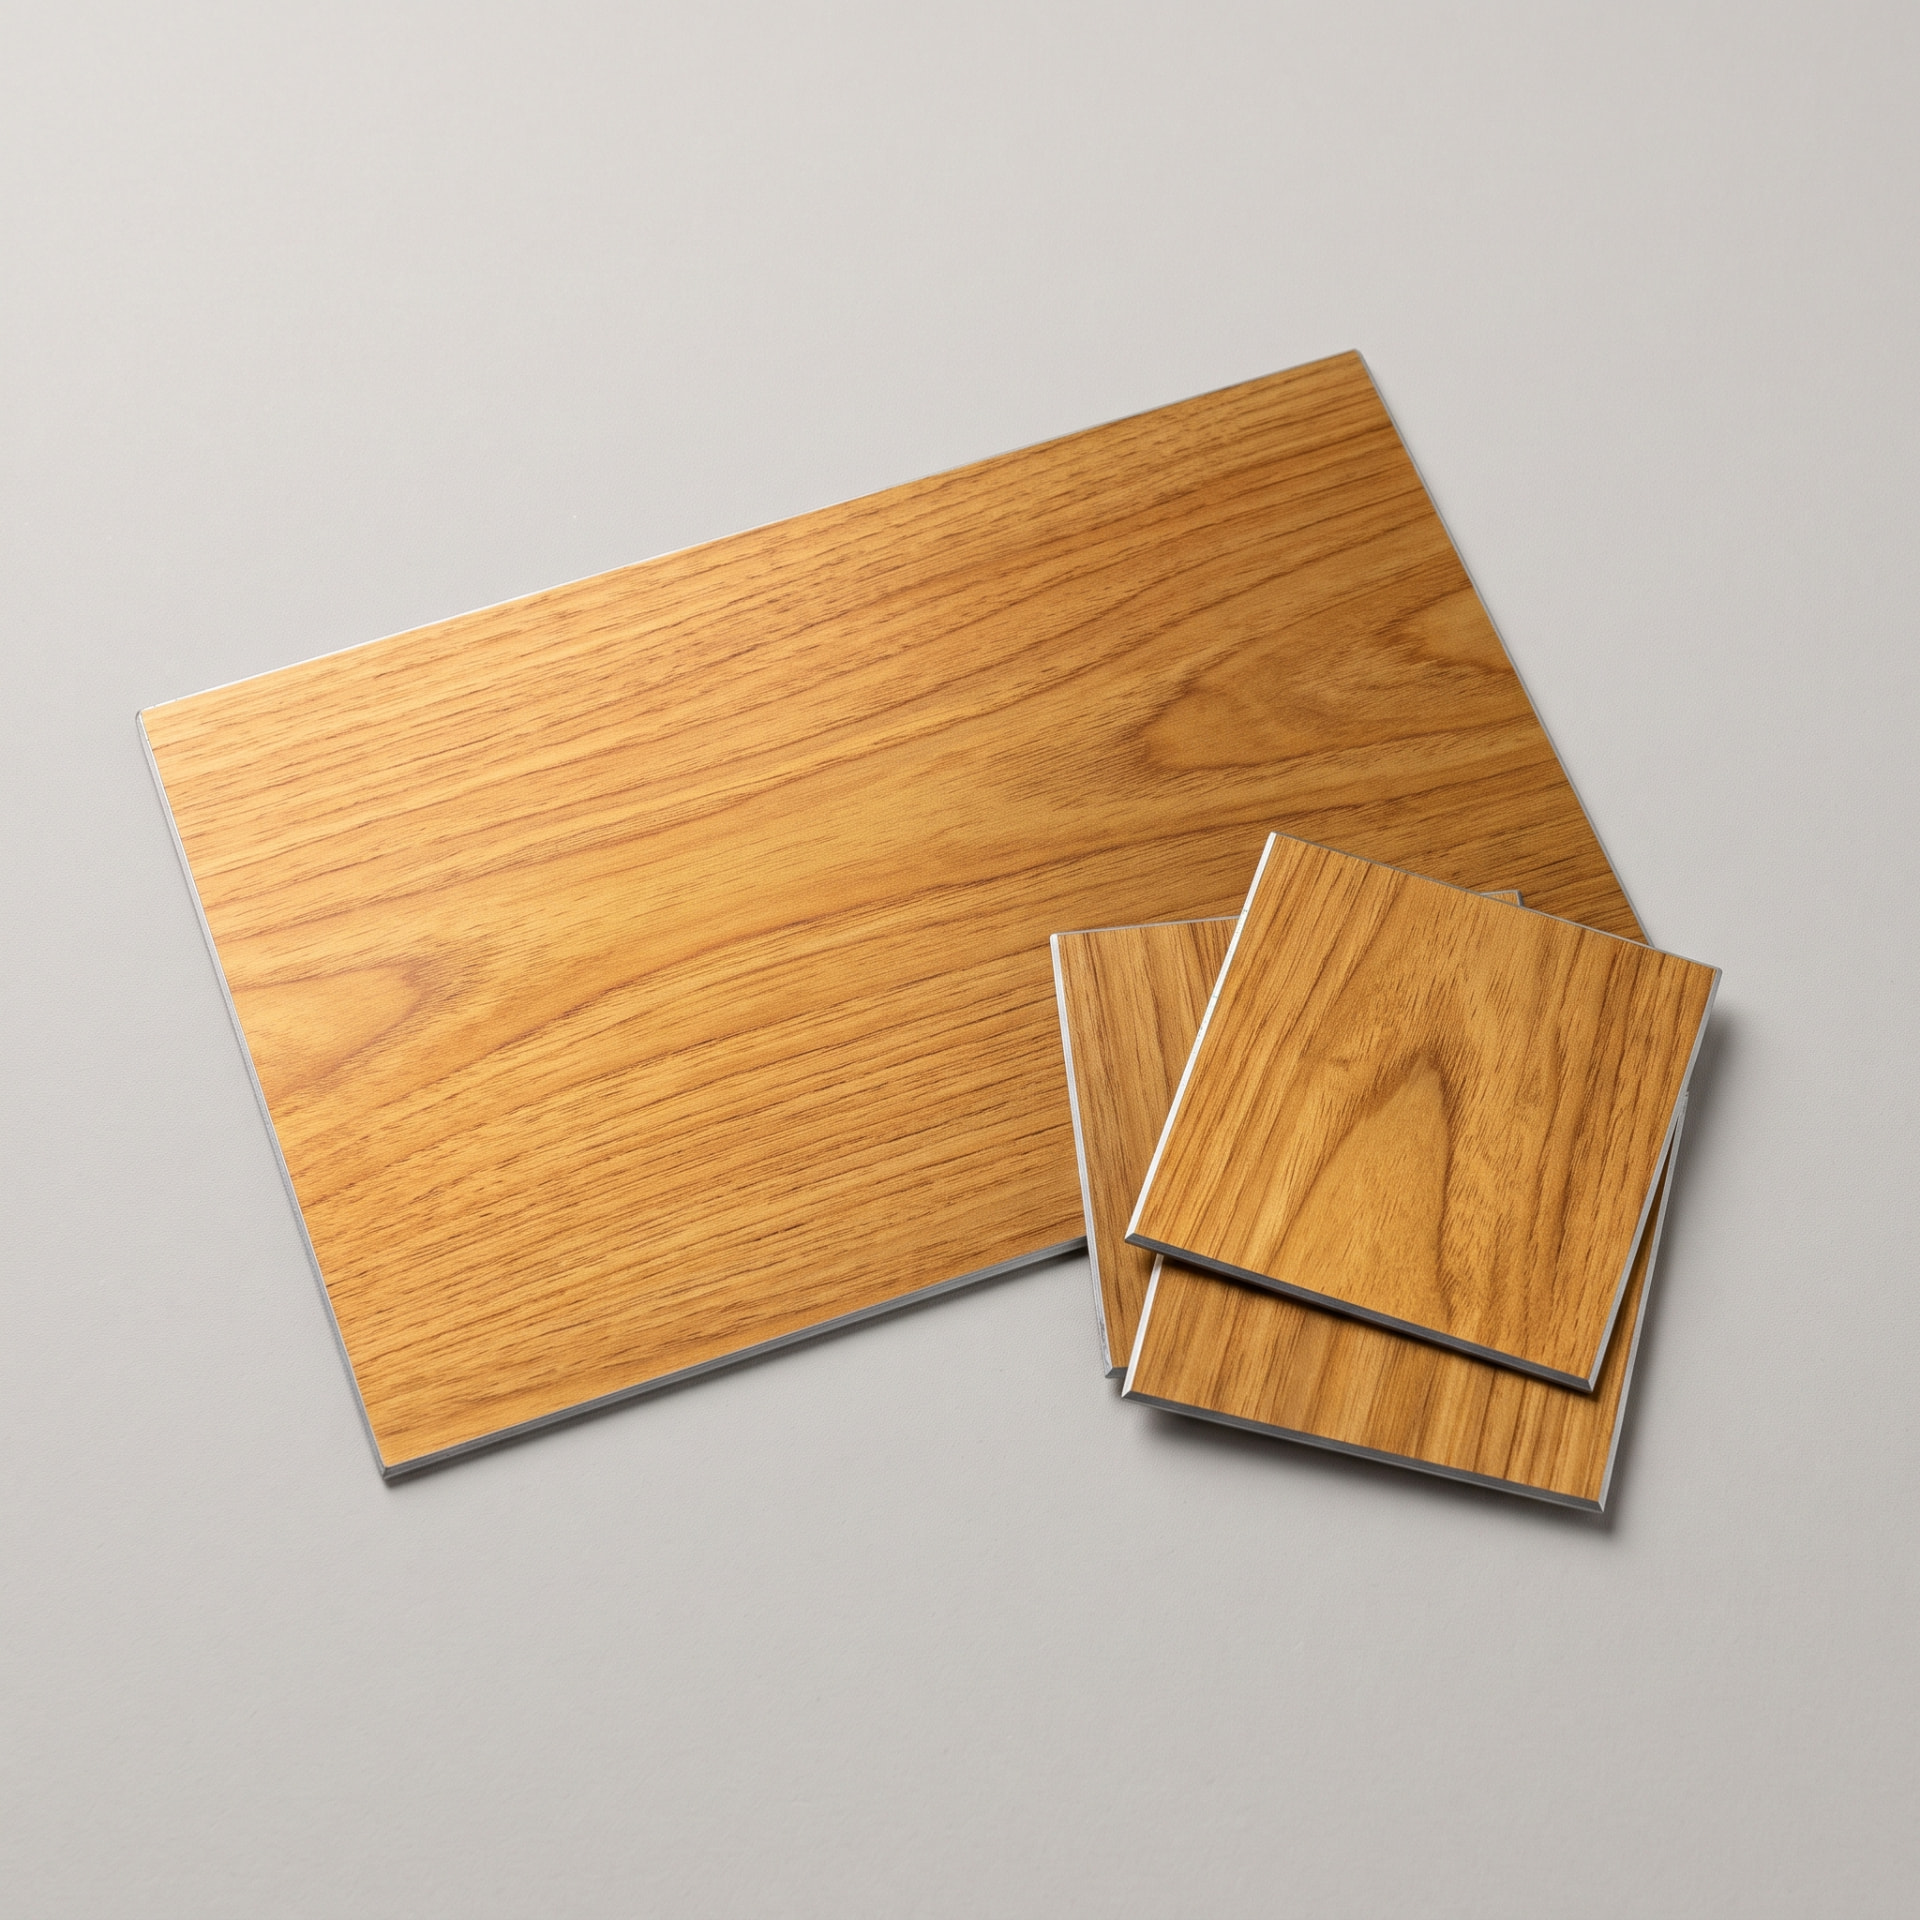 Honey Oak
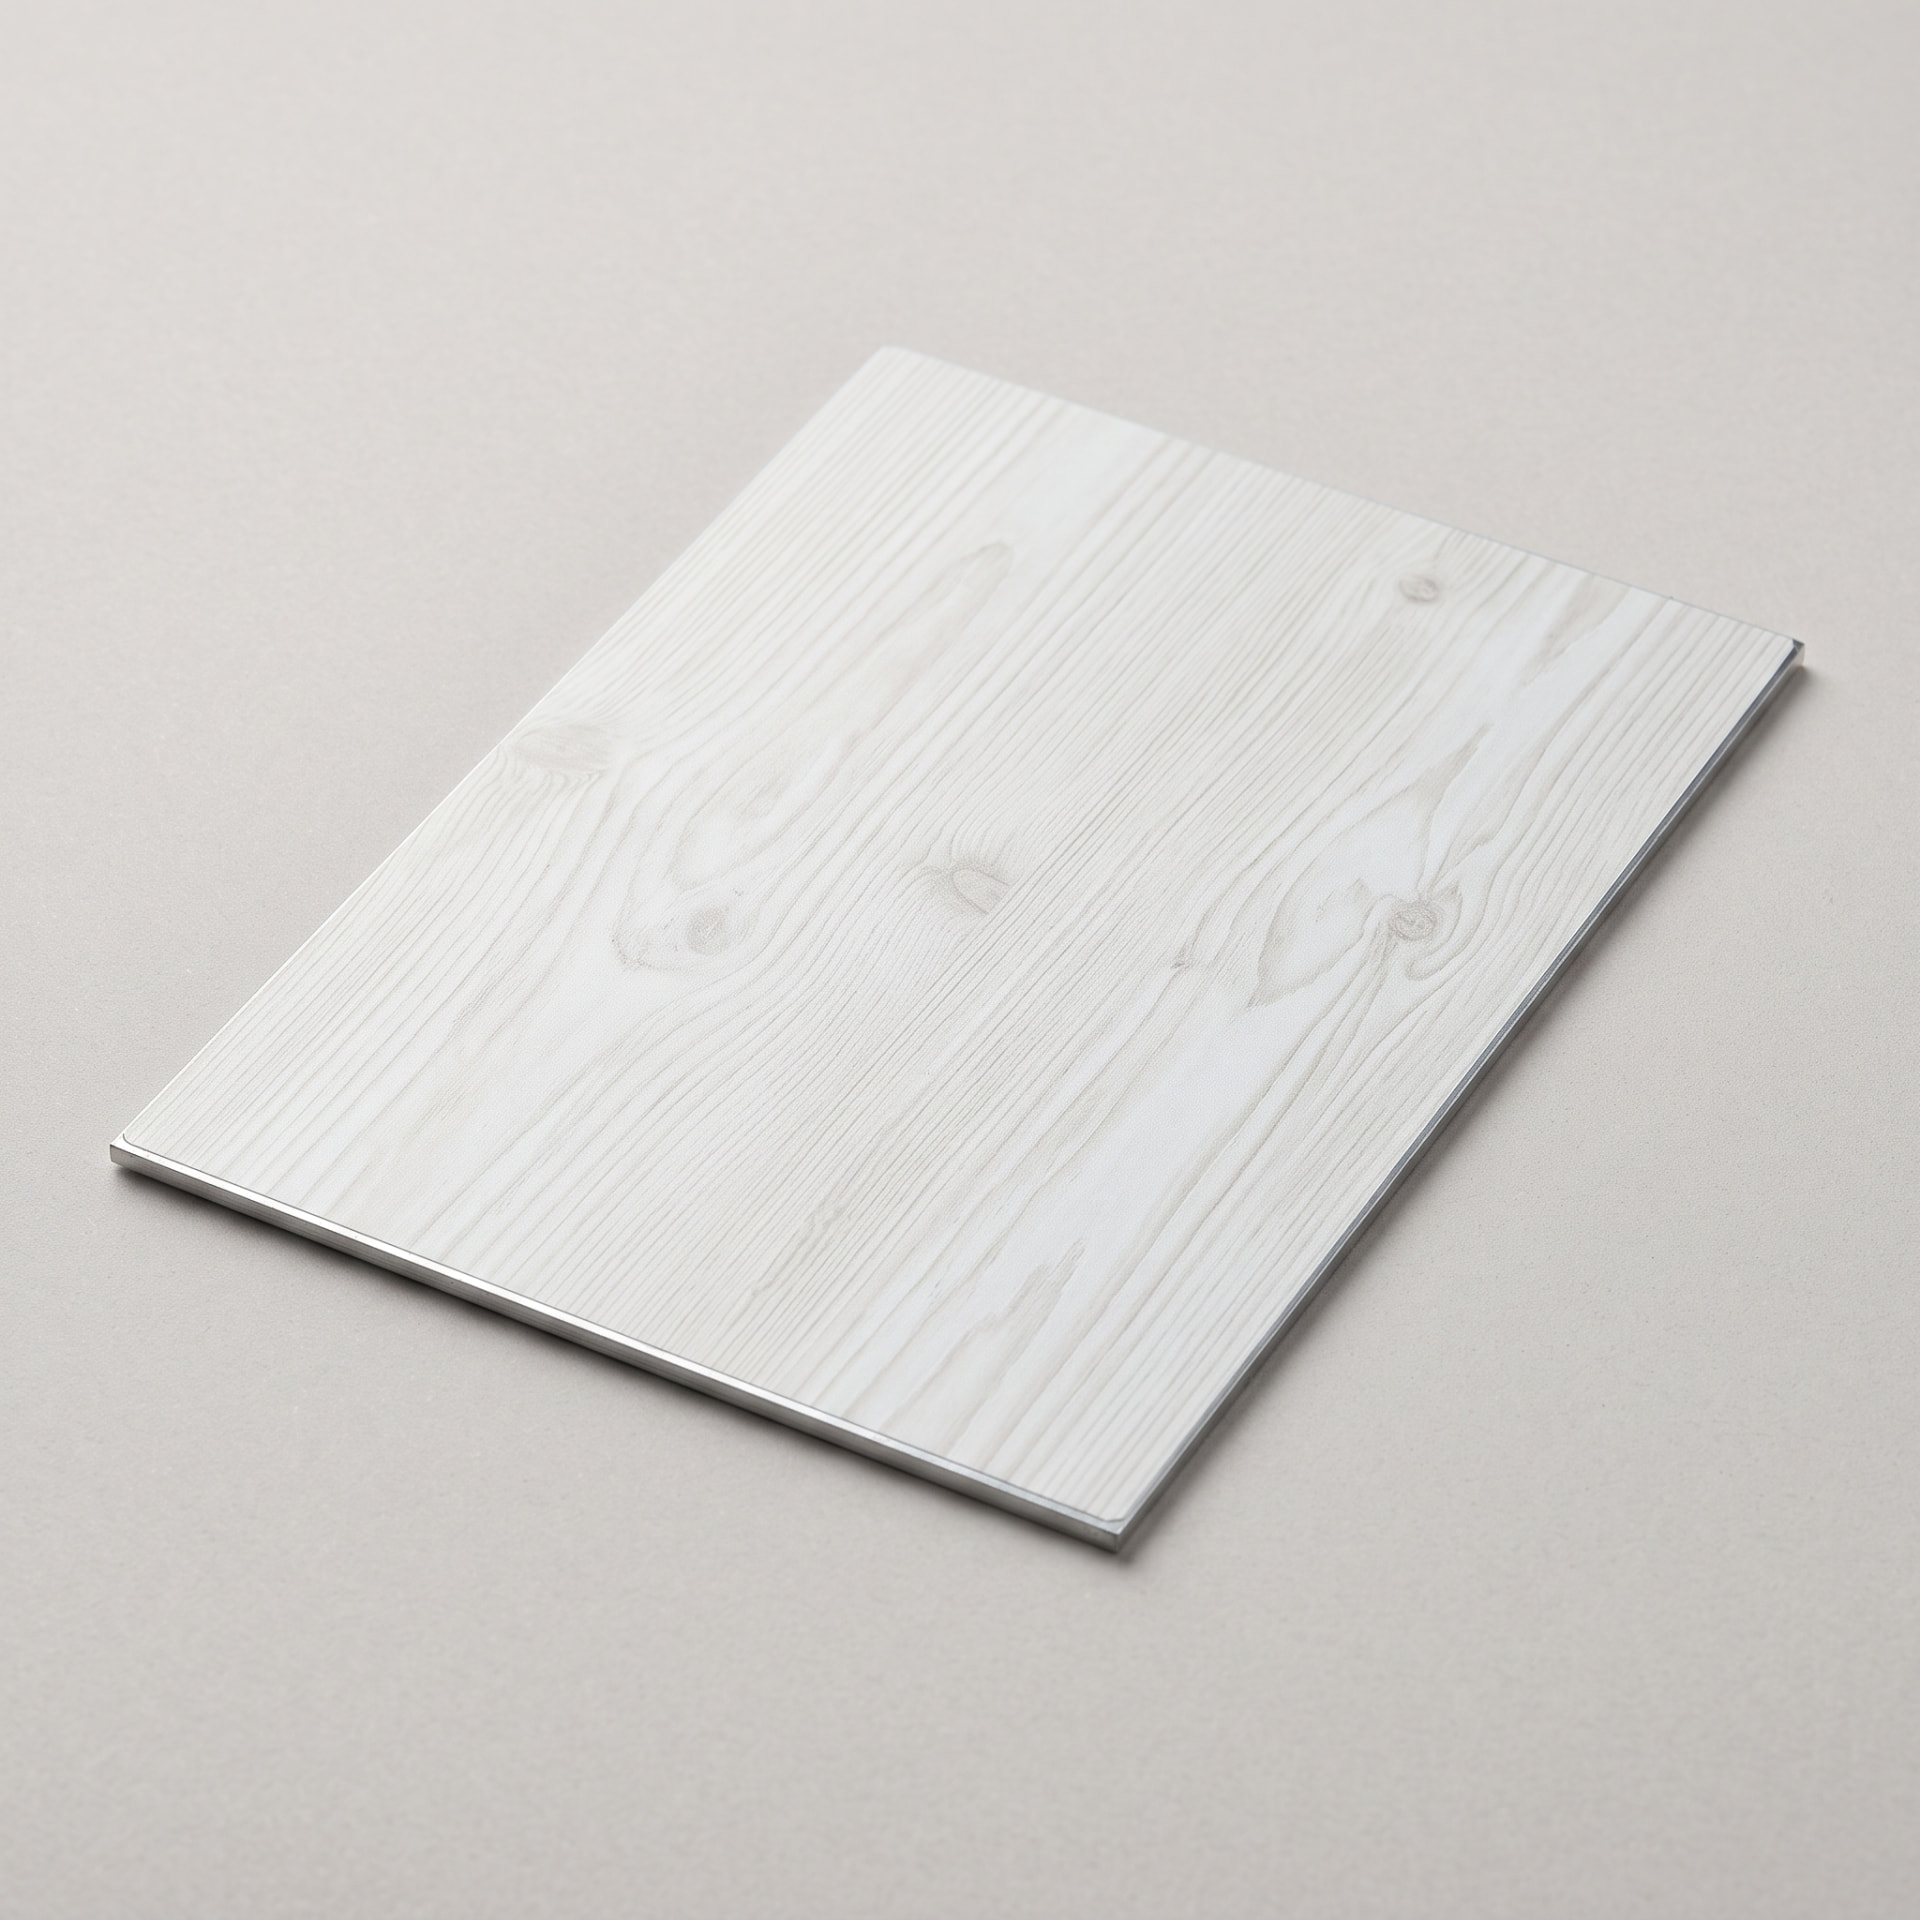 White Oak
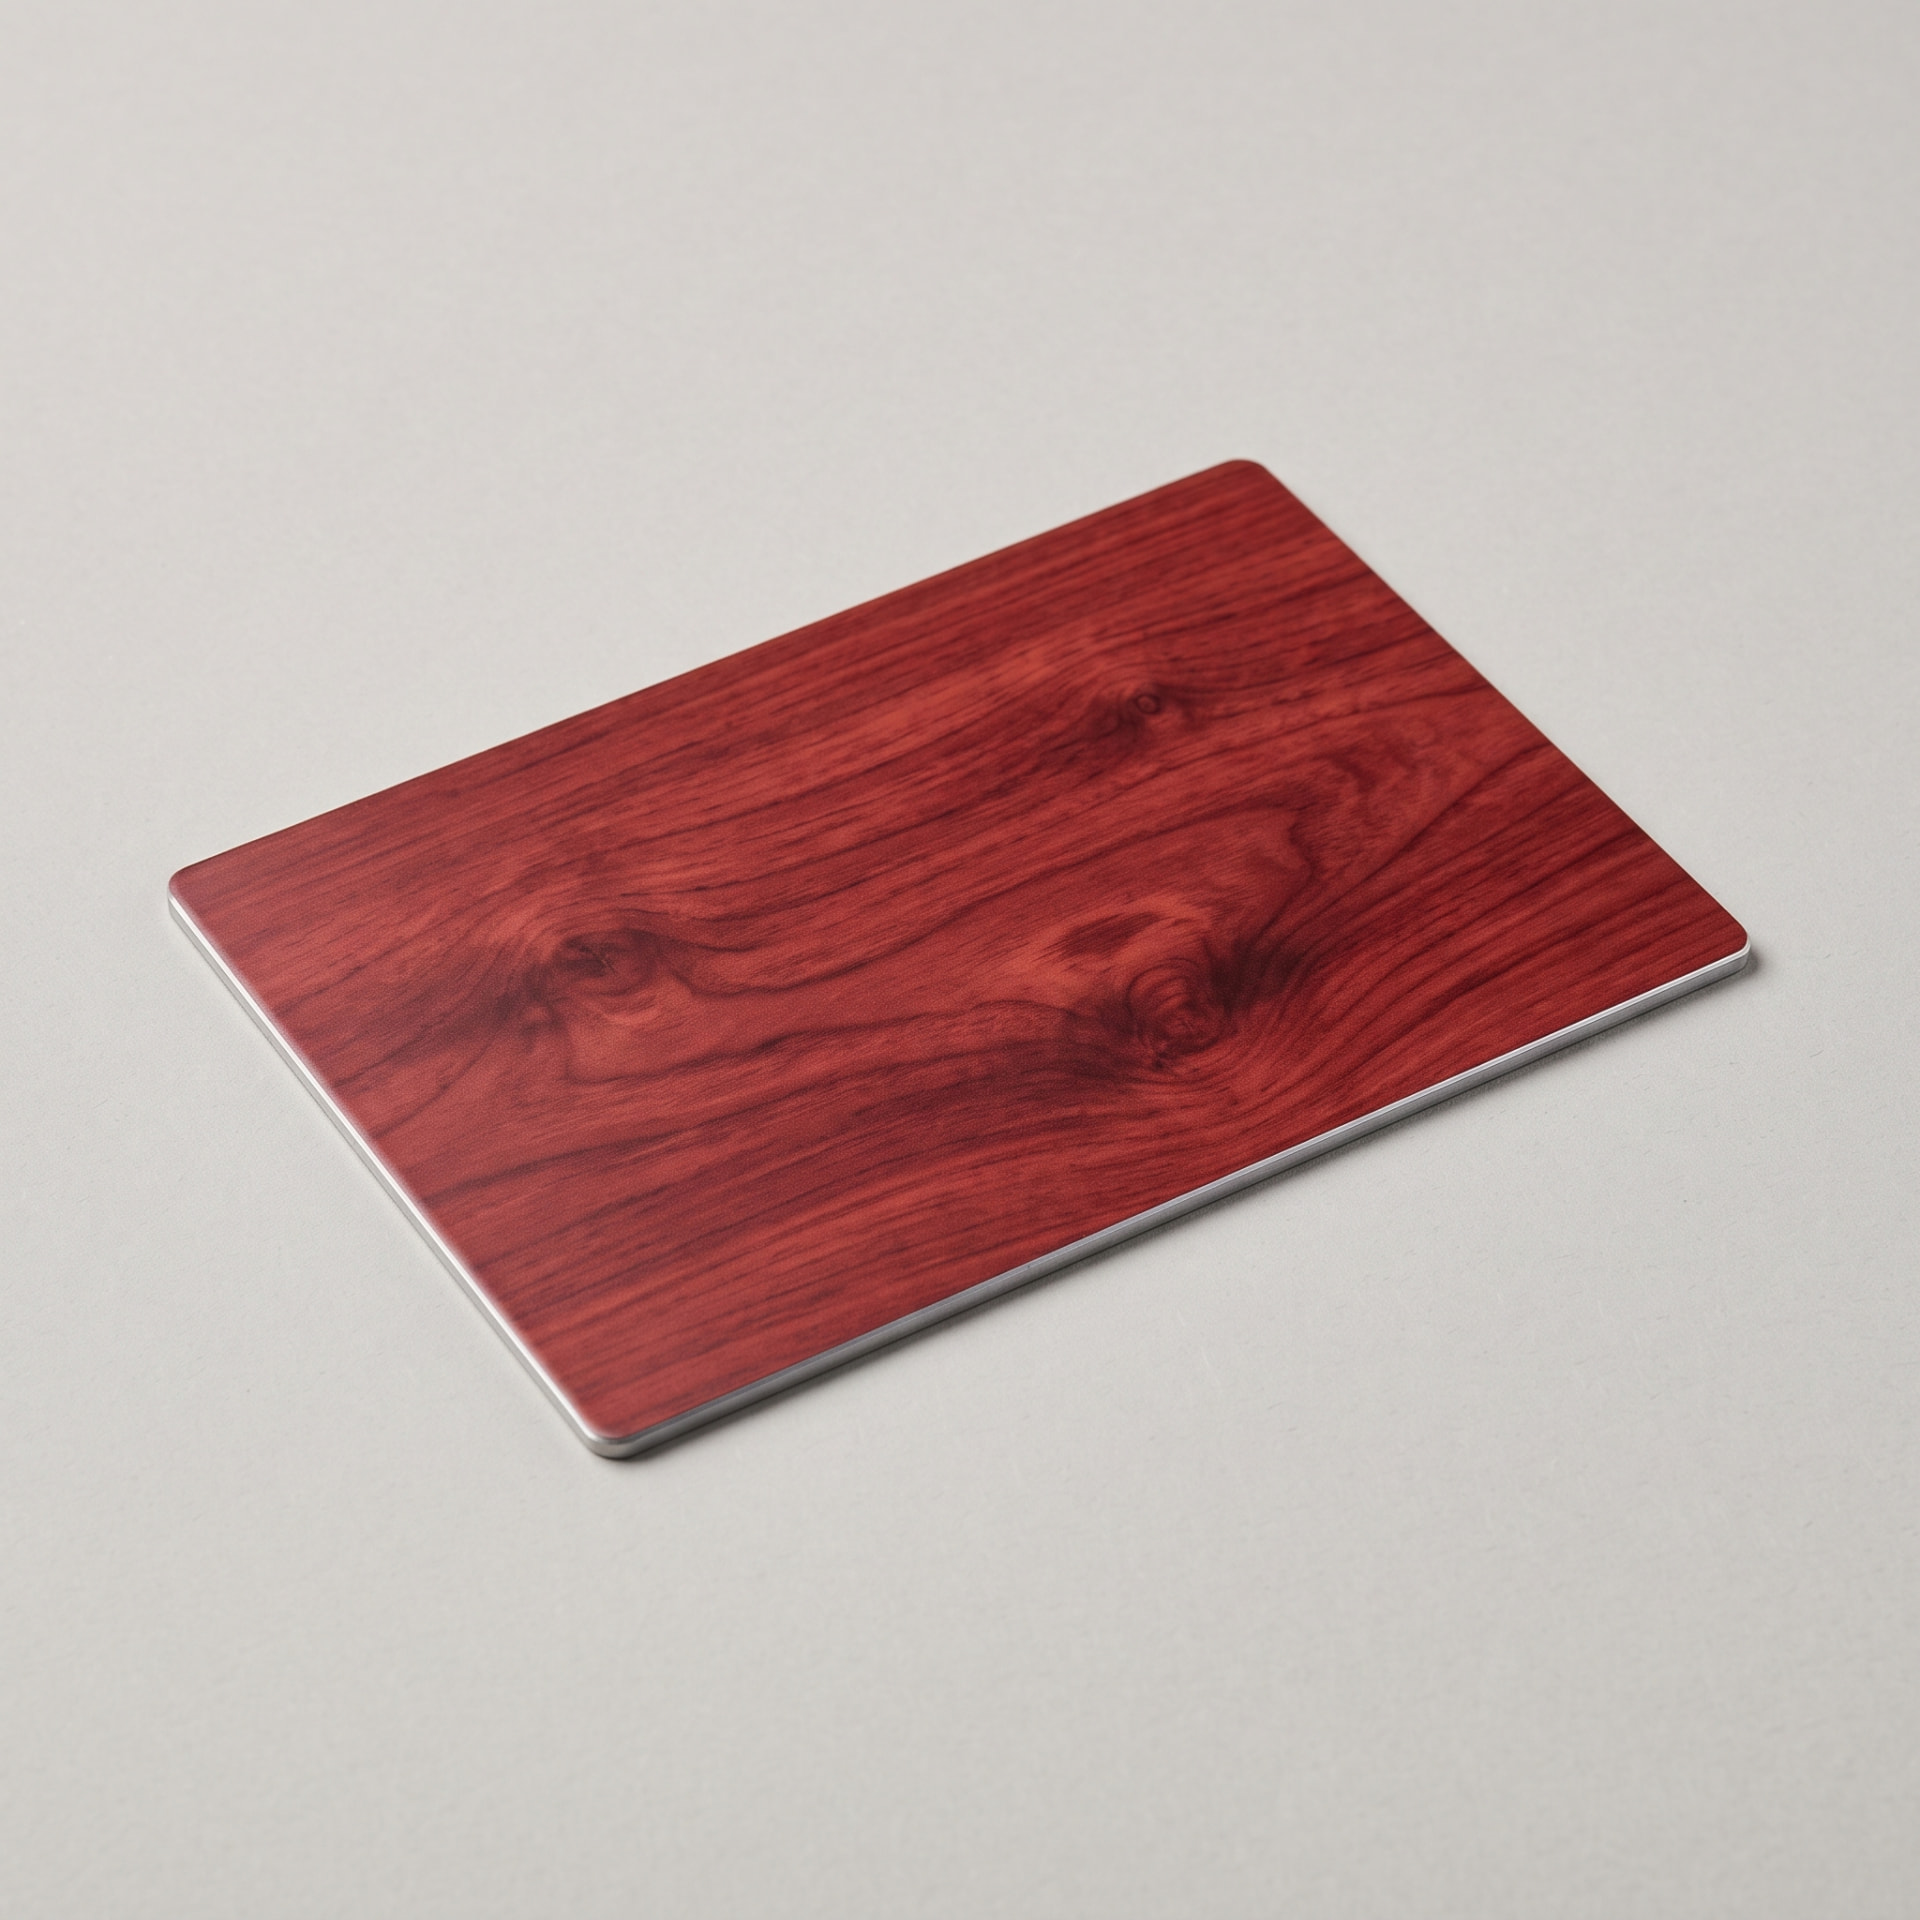 Mahogany
Custom finishes are available
Custom and standard sizes
Every unit can be made to the exact opening, and standard sizes are available where a project calls for them. We survey first, model the span and weight, then confirm the section before anything is fabricated. Custom finishes are available.
Applications
Urban residences, multi-family and hospitality. Residential and commercial alike — the detailing changes, the standard does not.
Choosing sliding windows
A sliding window moves a sash horizontally along a track rather than swinging it into or out of the room. This can be useful beside a walkway or where an opening sash would meet furniture. The clear ventilation opening depends on the panel arrangement.
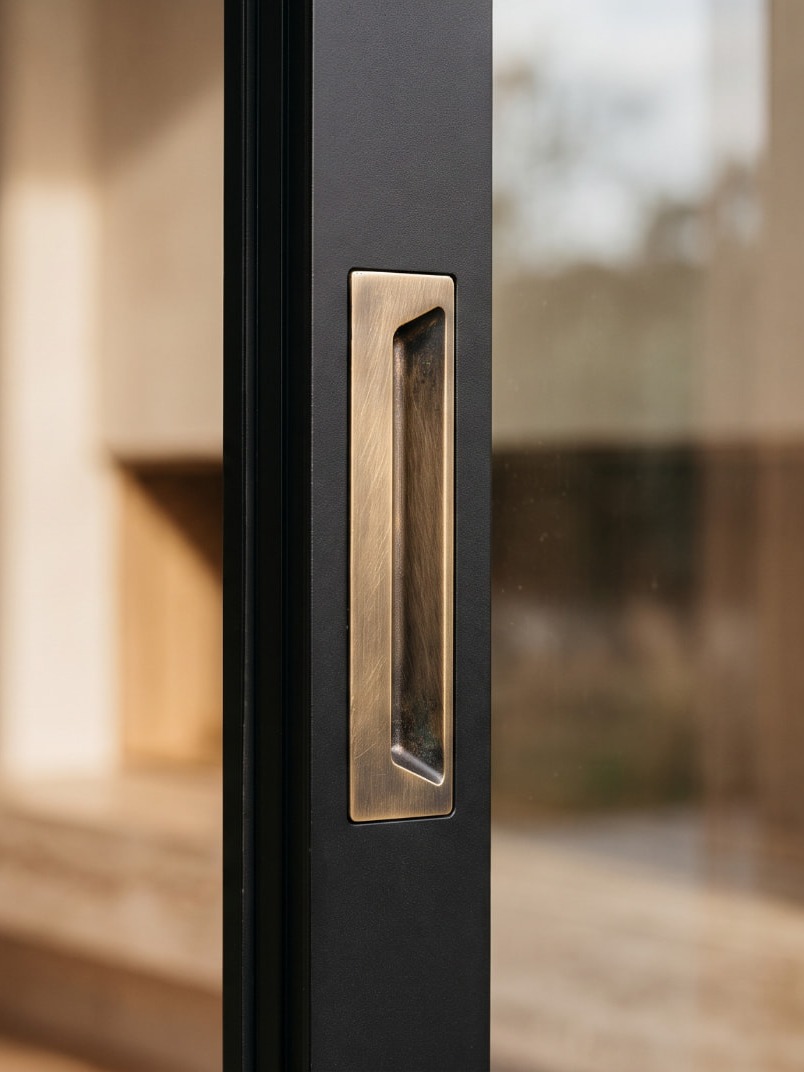
Confirm which panels move and where they park. Consider screen access, cleaning, handle position and the sill drainage together, especially for exposed openings. Send both the overall dimensions and the intended opening direction with your plans.