Windows

Specialty Shapes

Arches, trapezoids, corners without a post.
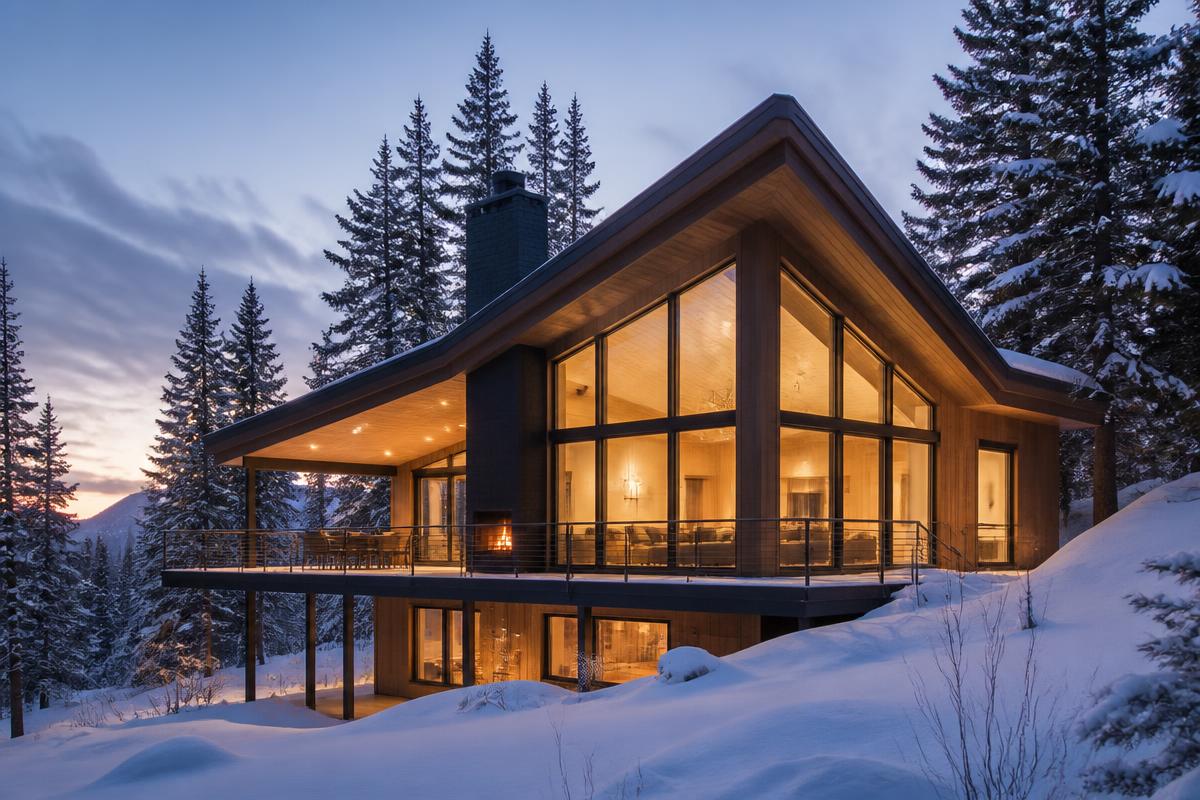
Modern mountain home at dusk with full-height dark-framed glazing across the rear elevation, warm interior light spilling onto the terrace
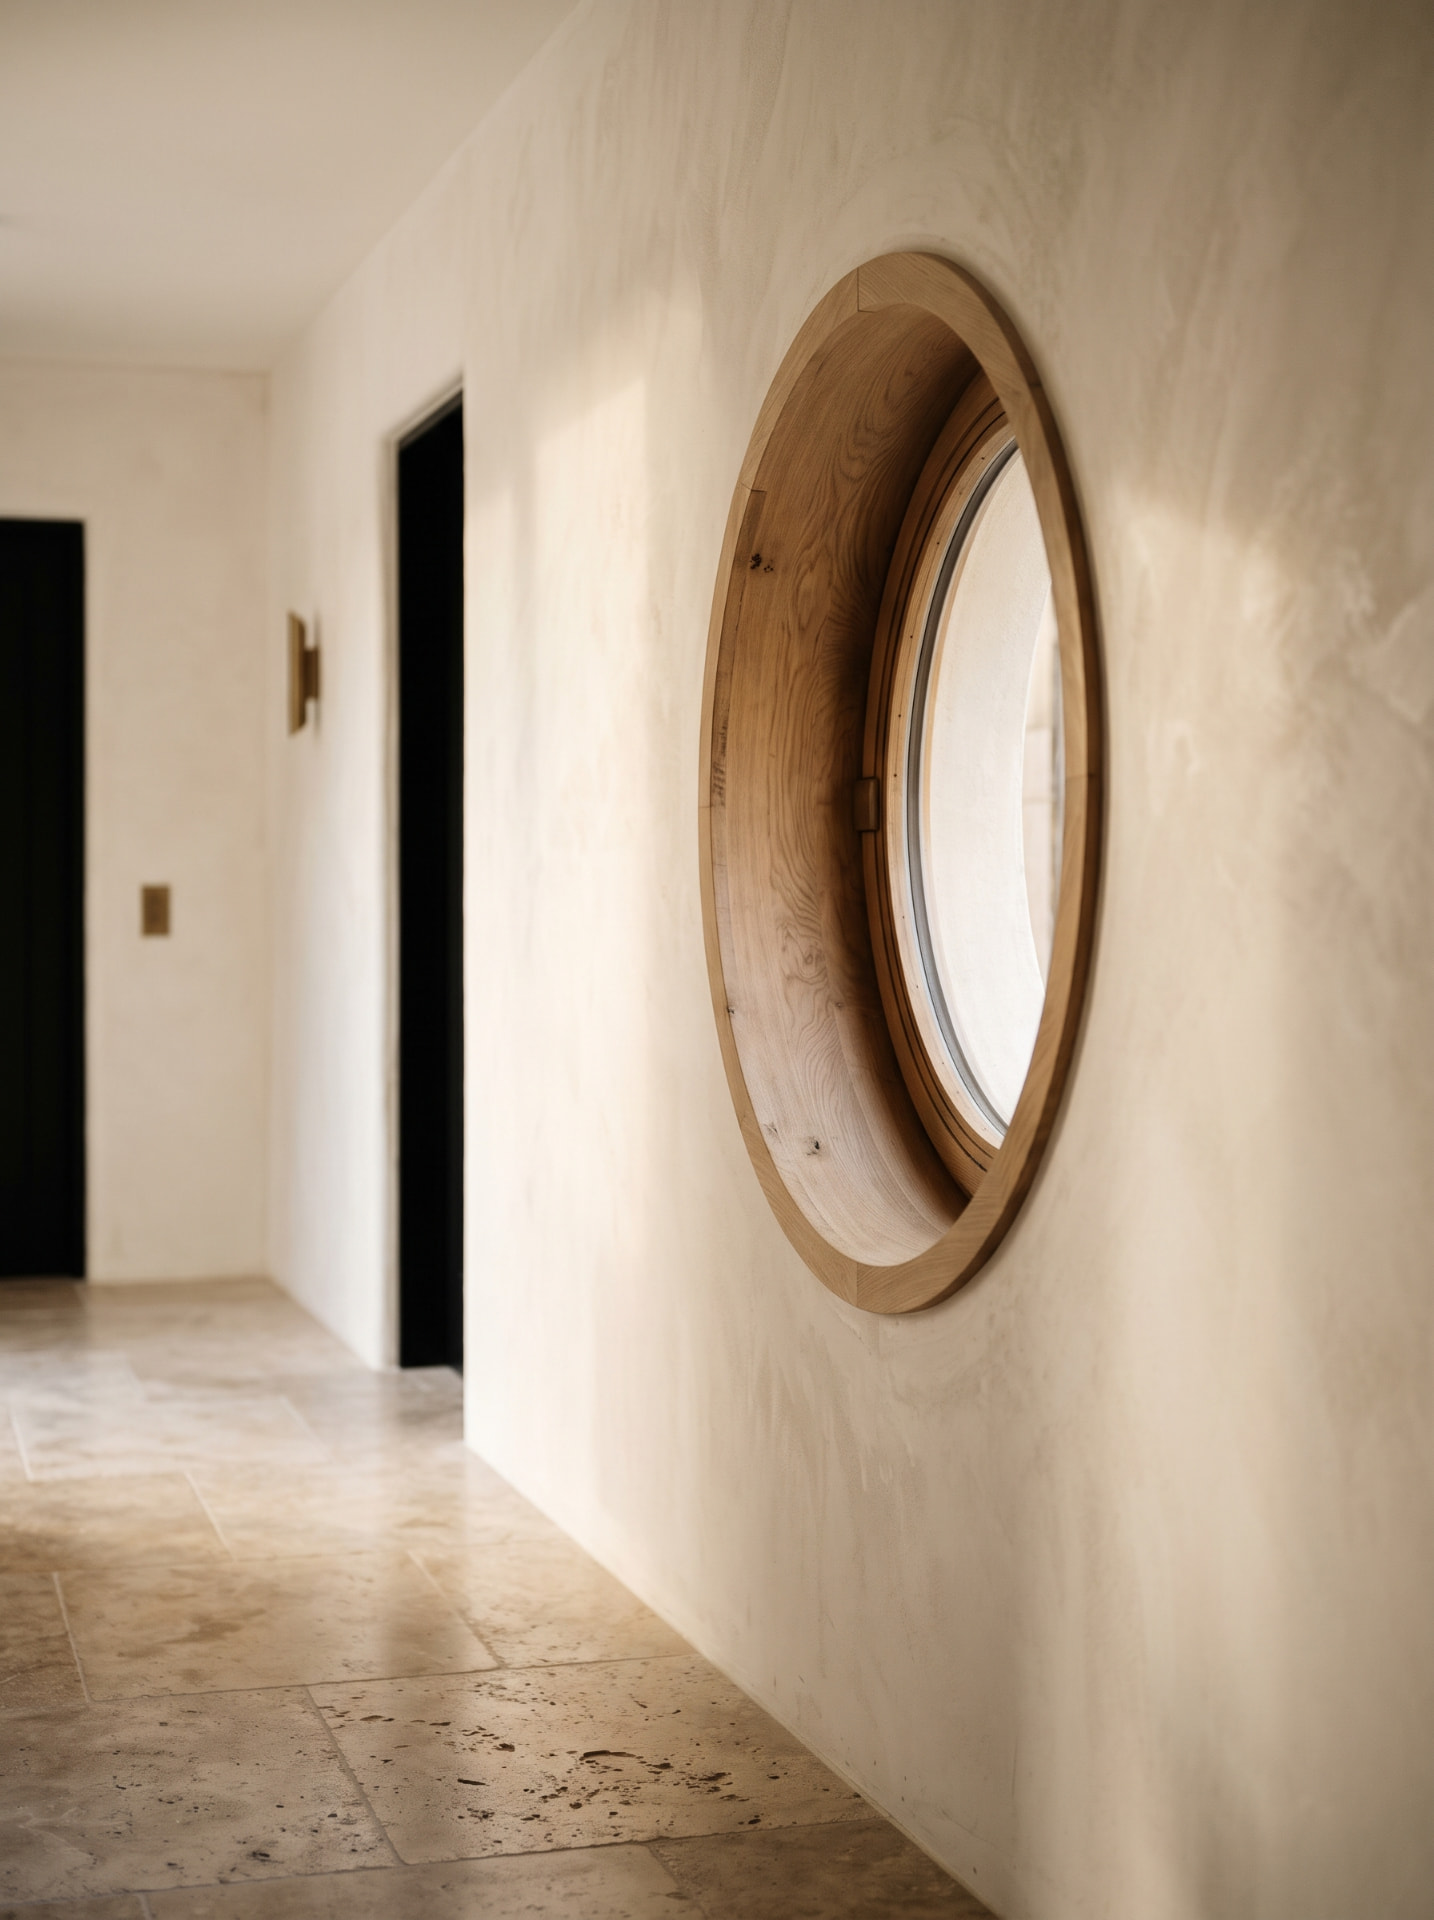
A circle of oak set into the plaster, holding the light whole
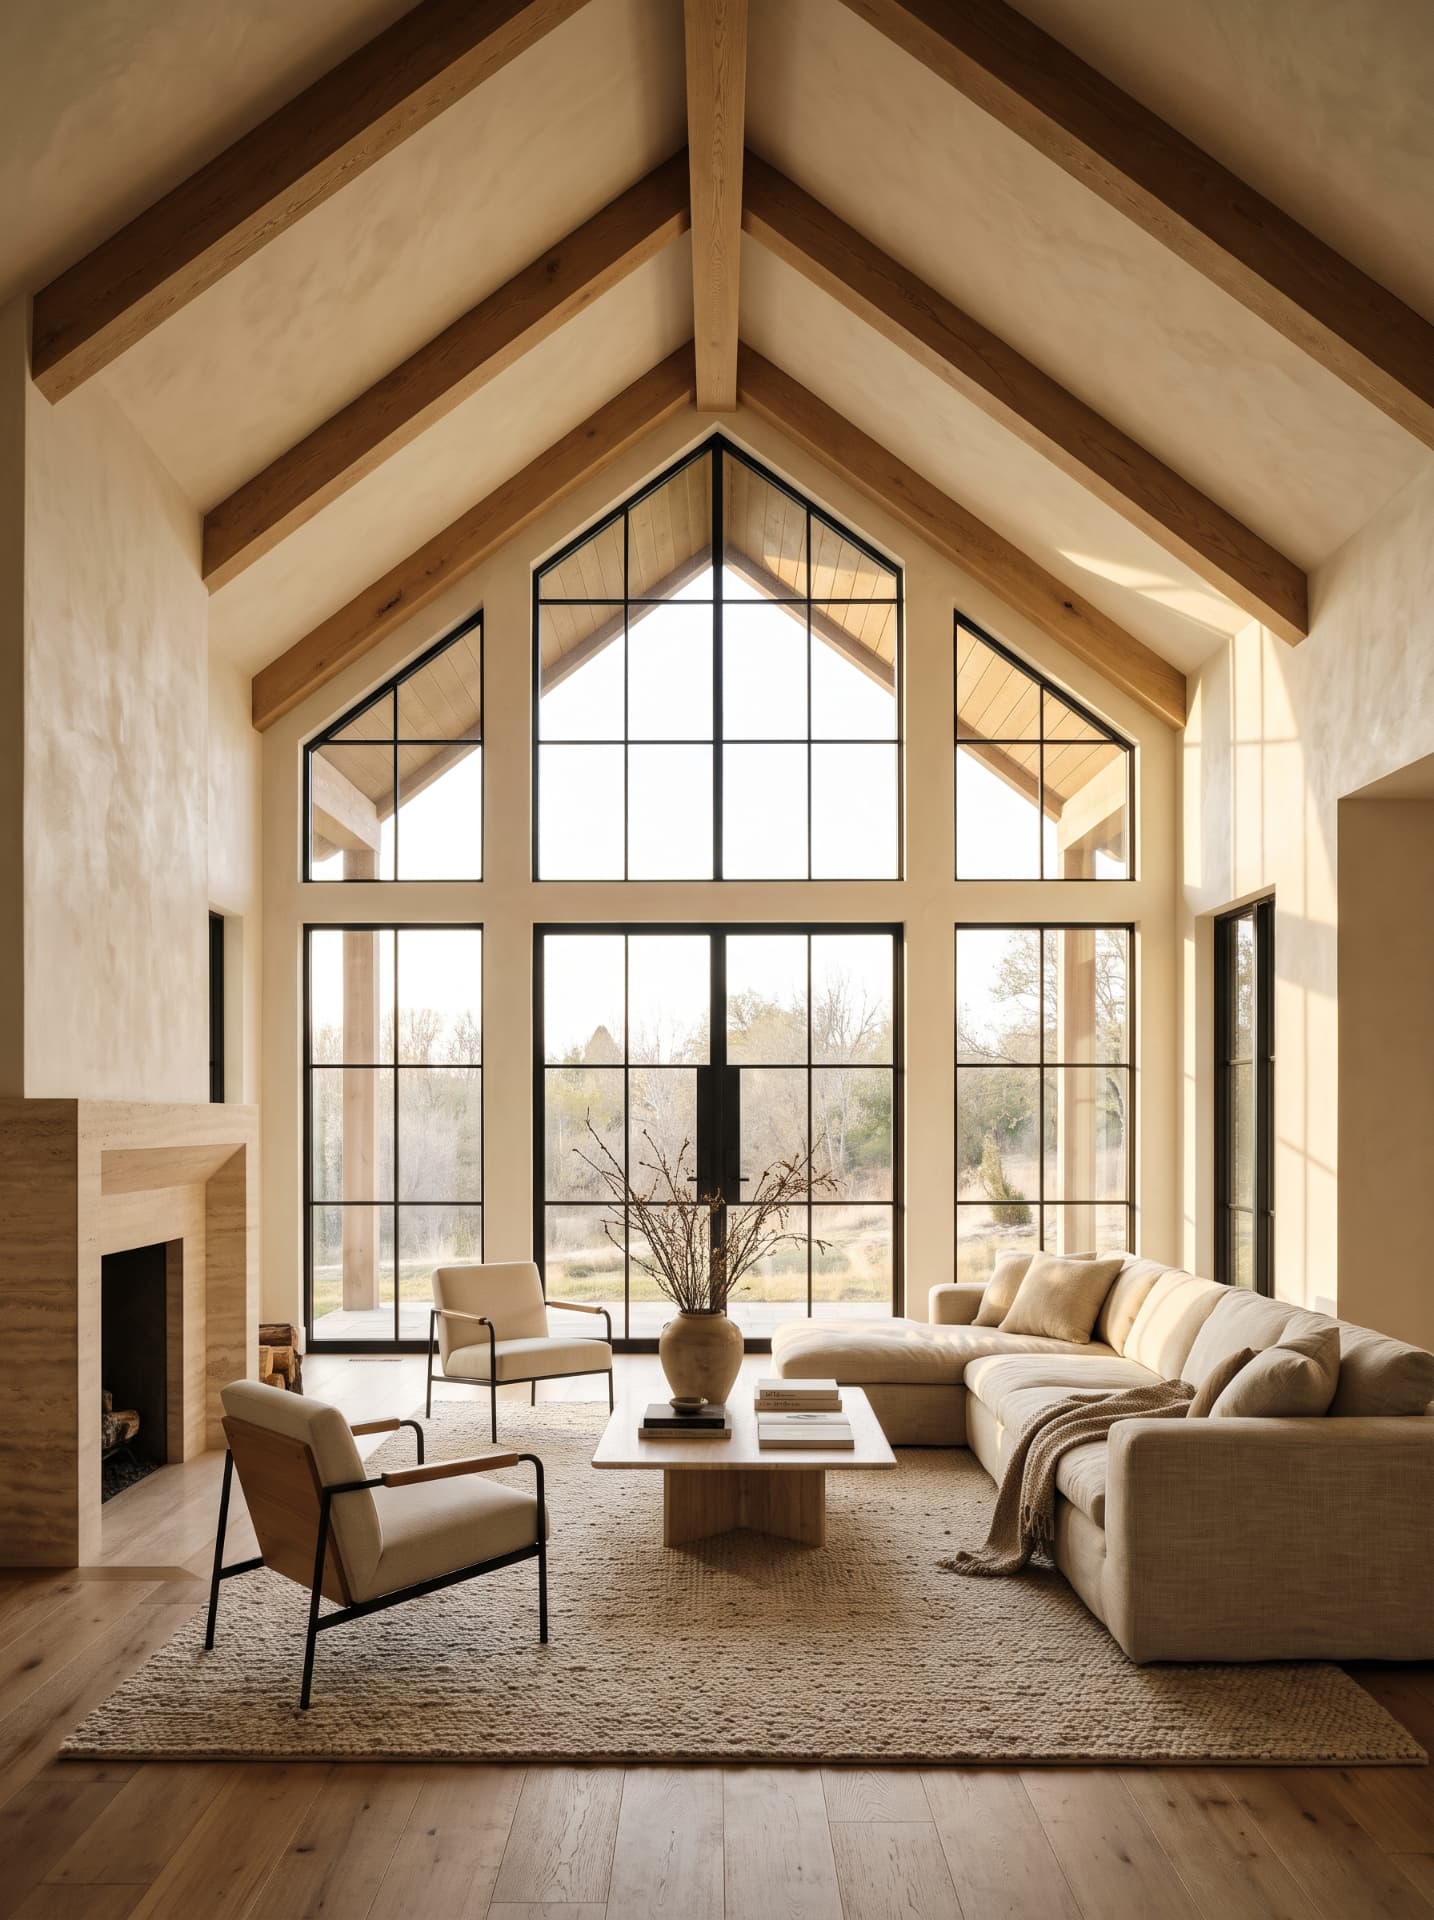
A gable of glass drawn to the line of the roof
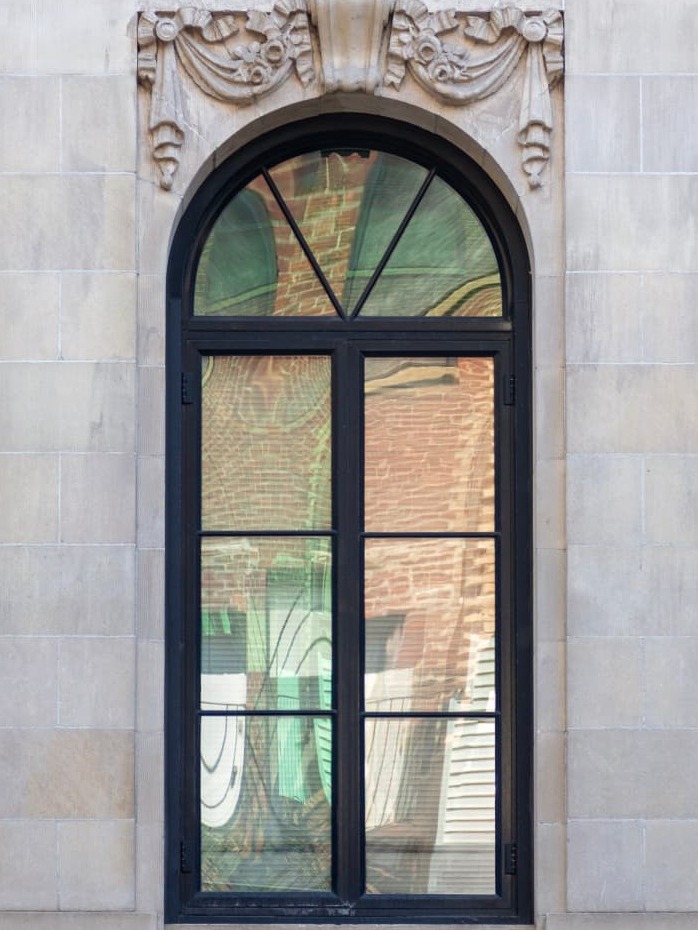
An arch drawn from one centre, the stone cut around it

Unusual openings are the ones worth doing properly. We survey, model and then build to that exact geometry.

Corner glass, raking heads and curves — drawn once, fabricated once.

A circle of oak set into the plaster, holding the light whole
A gable of glass drawn to the line of the roof
An arch drawn from one centre, the stone cut around it

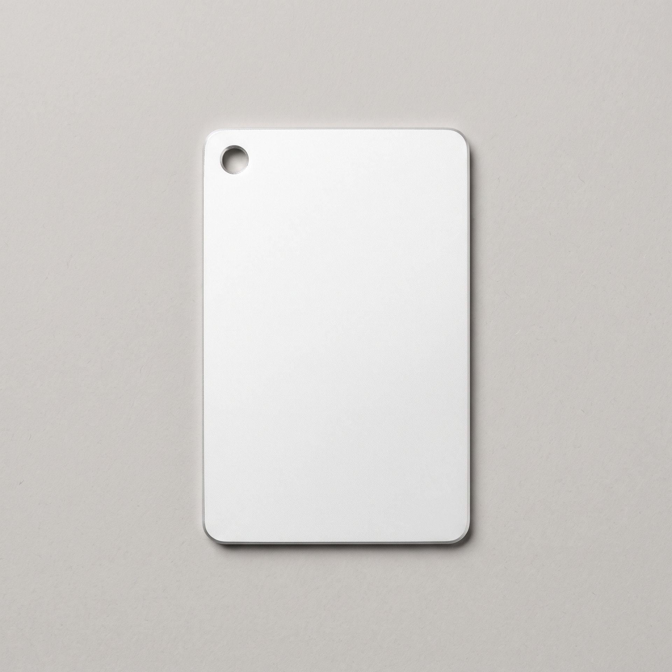
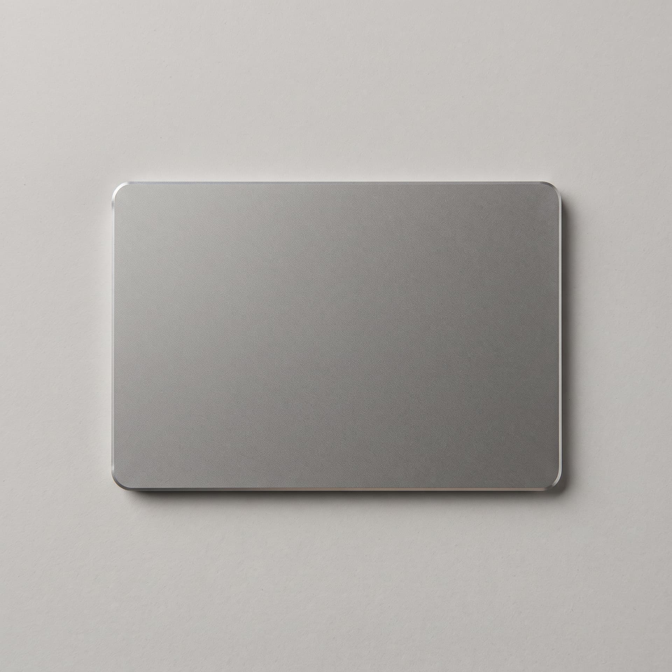
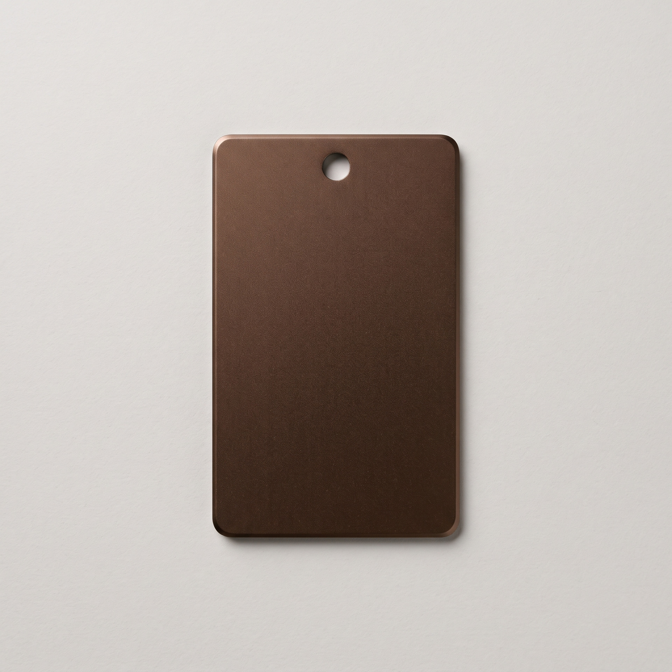
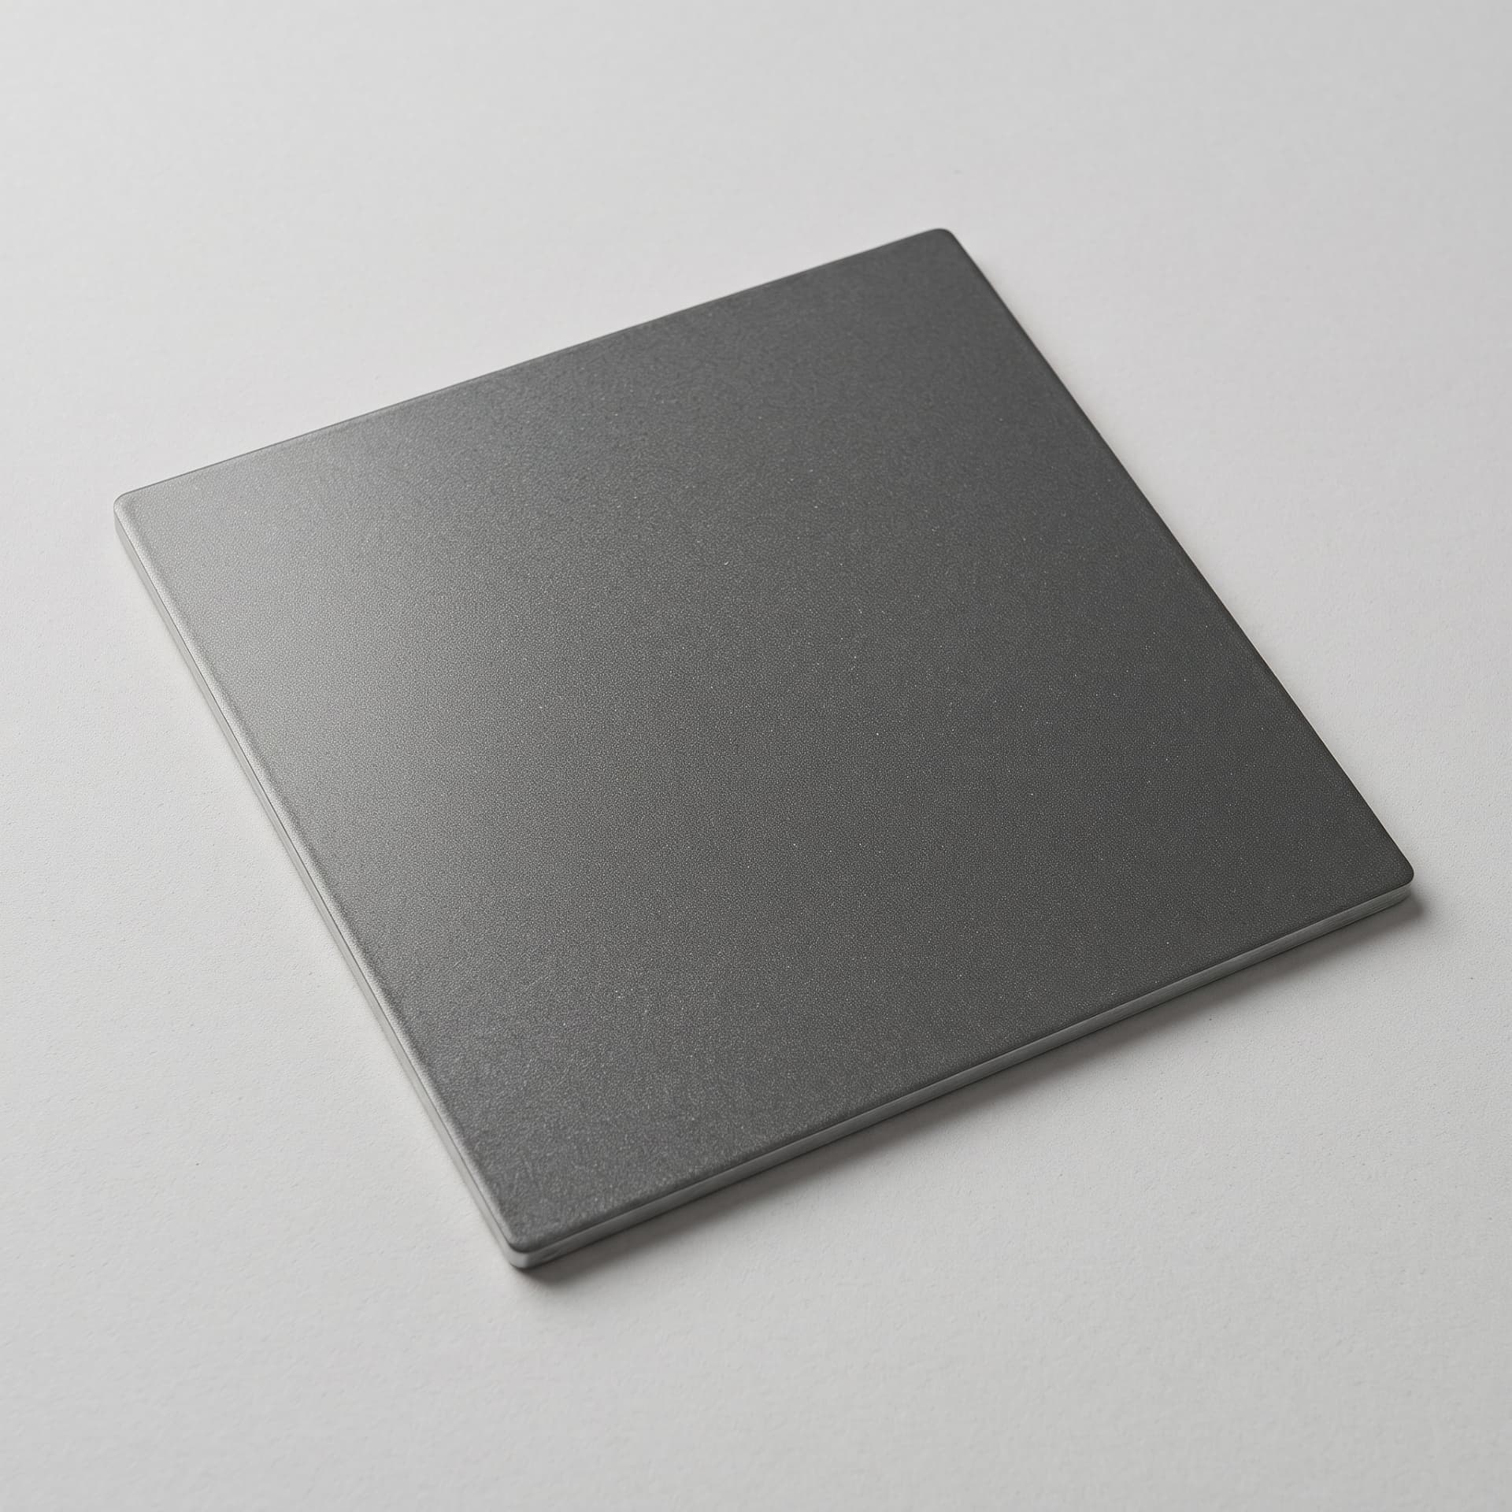
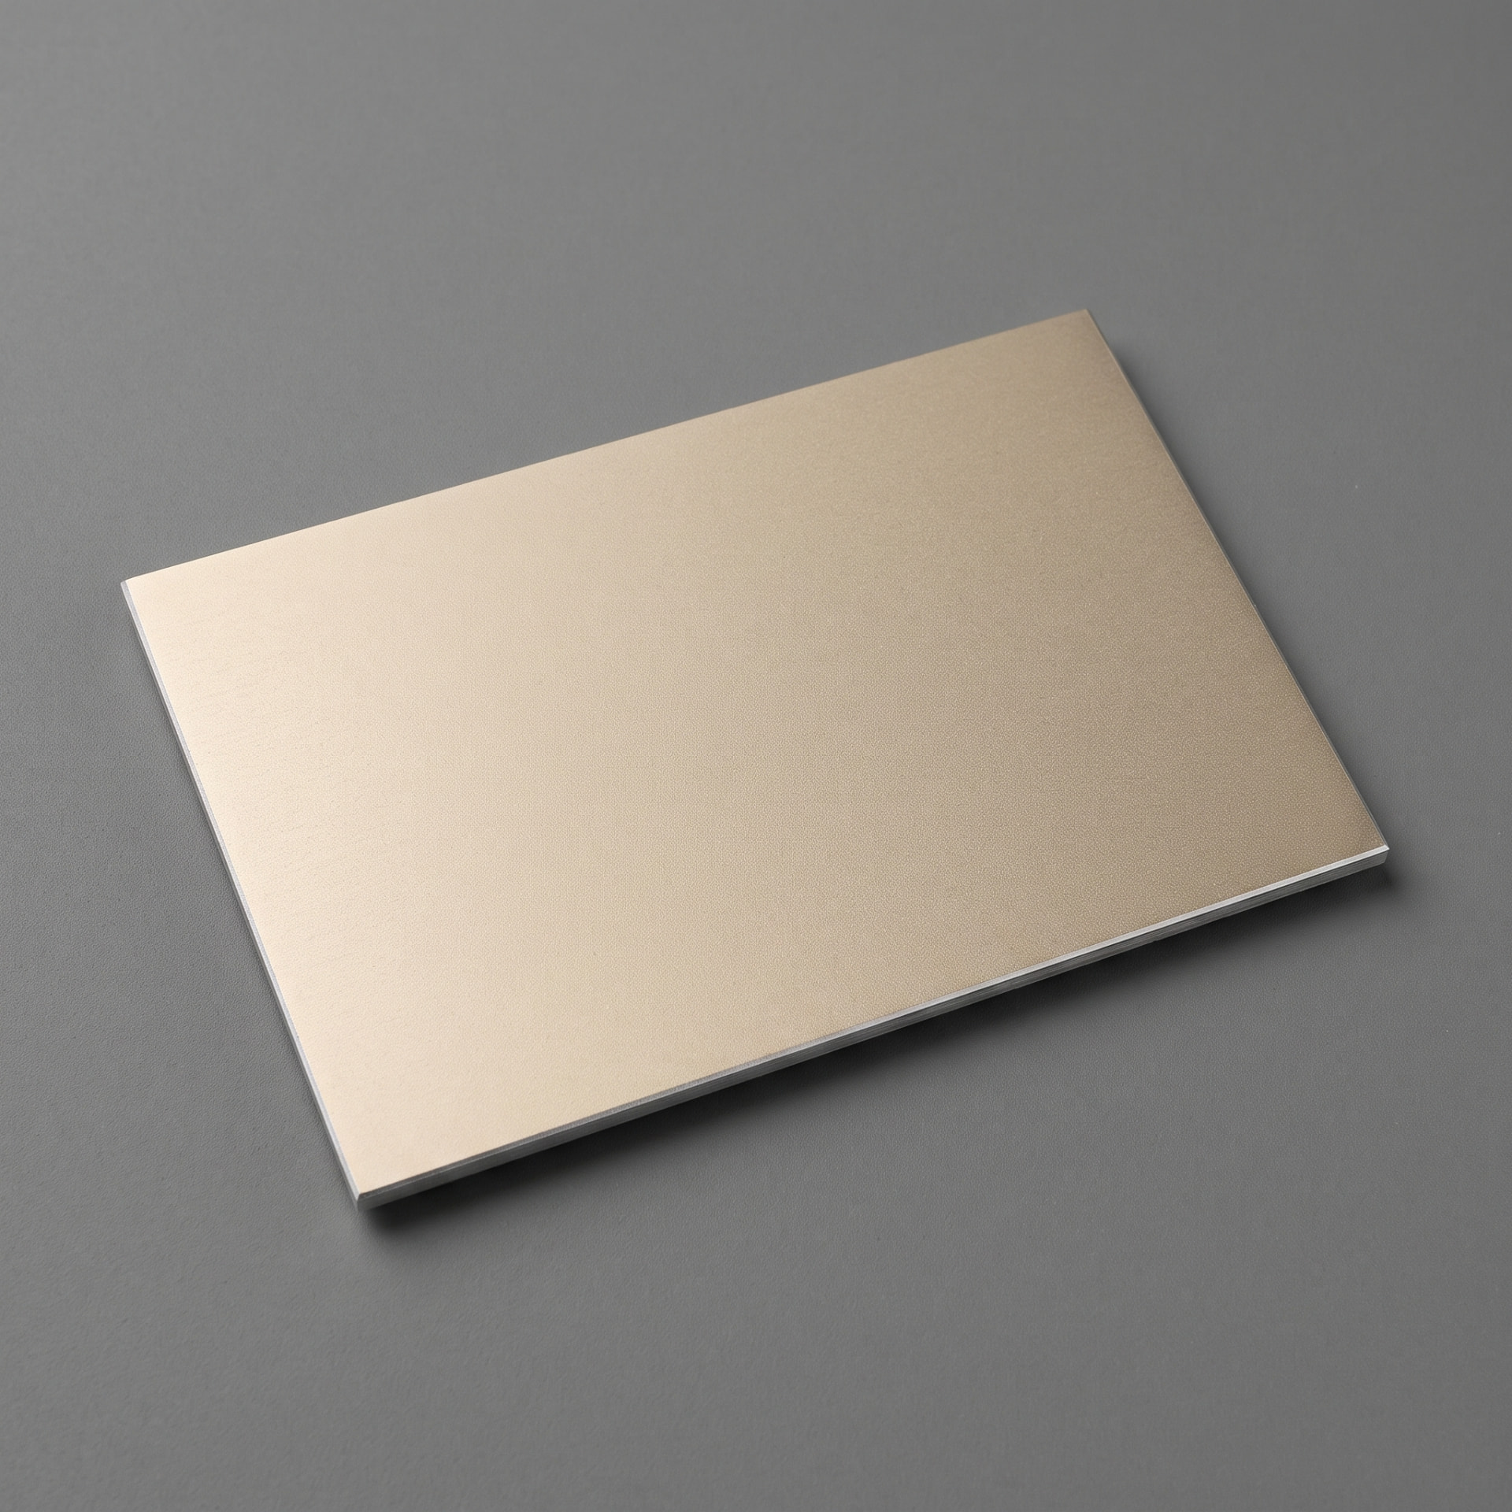
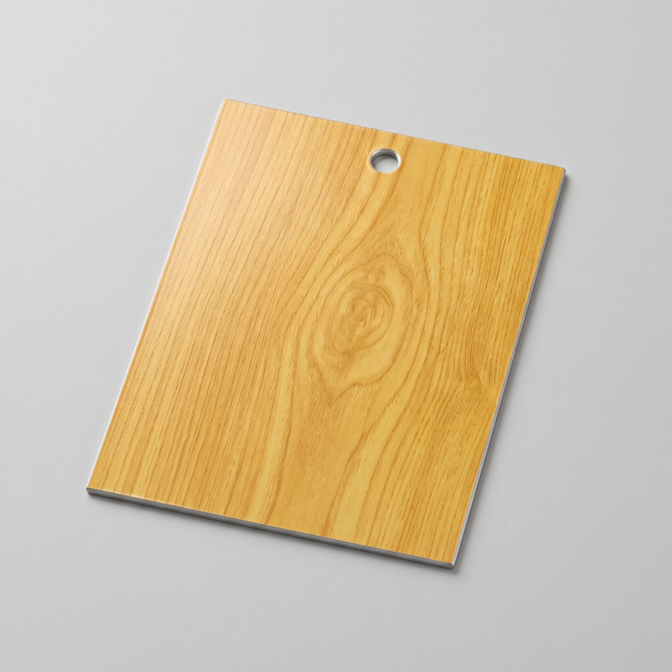
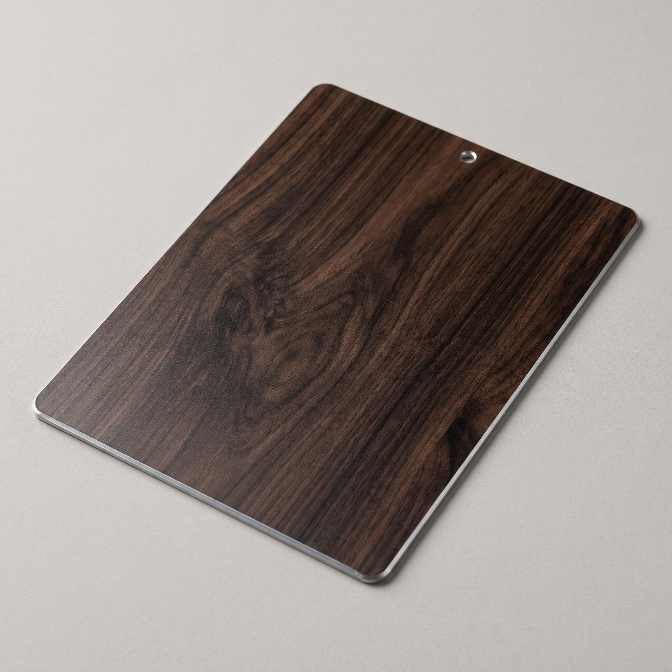
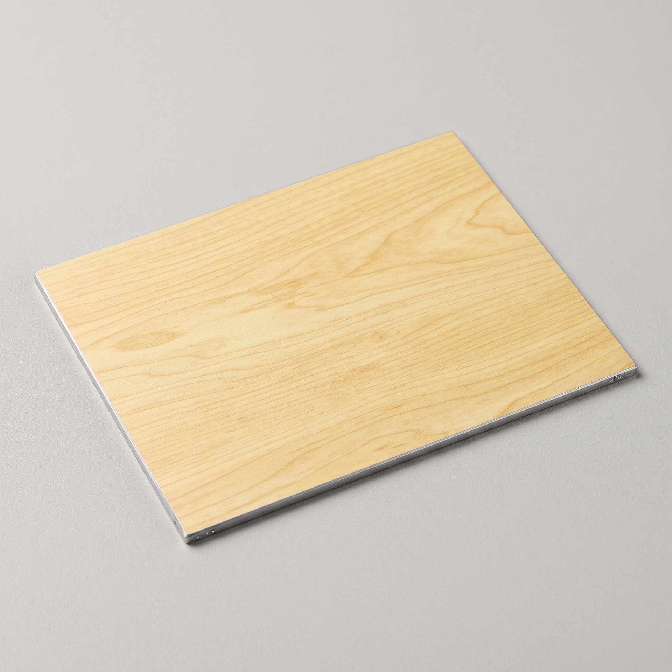
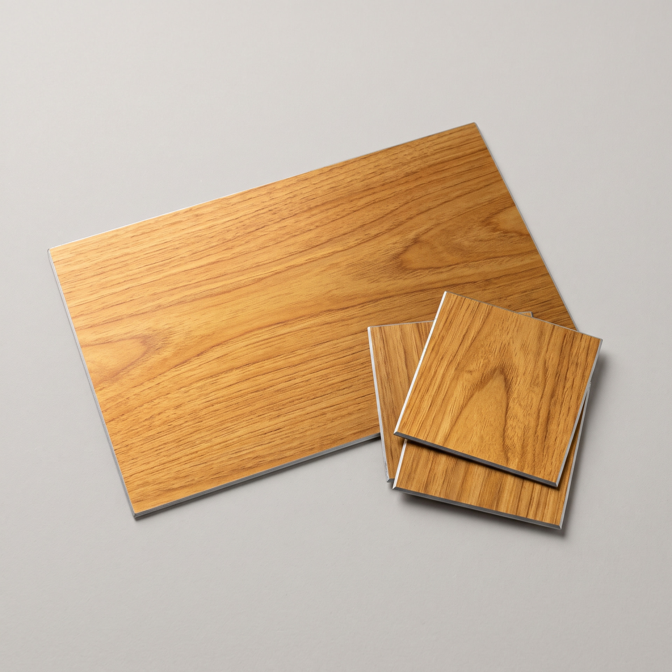
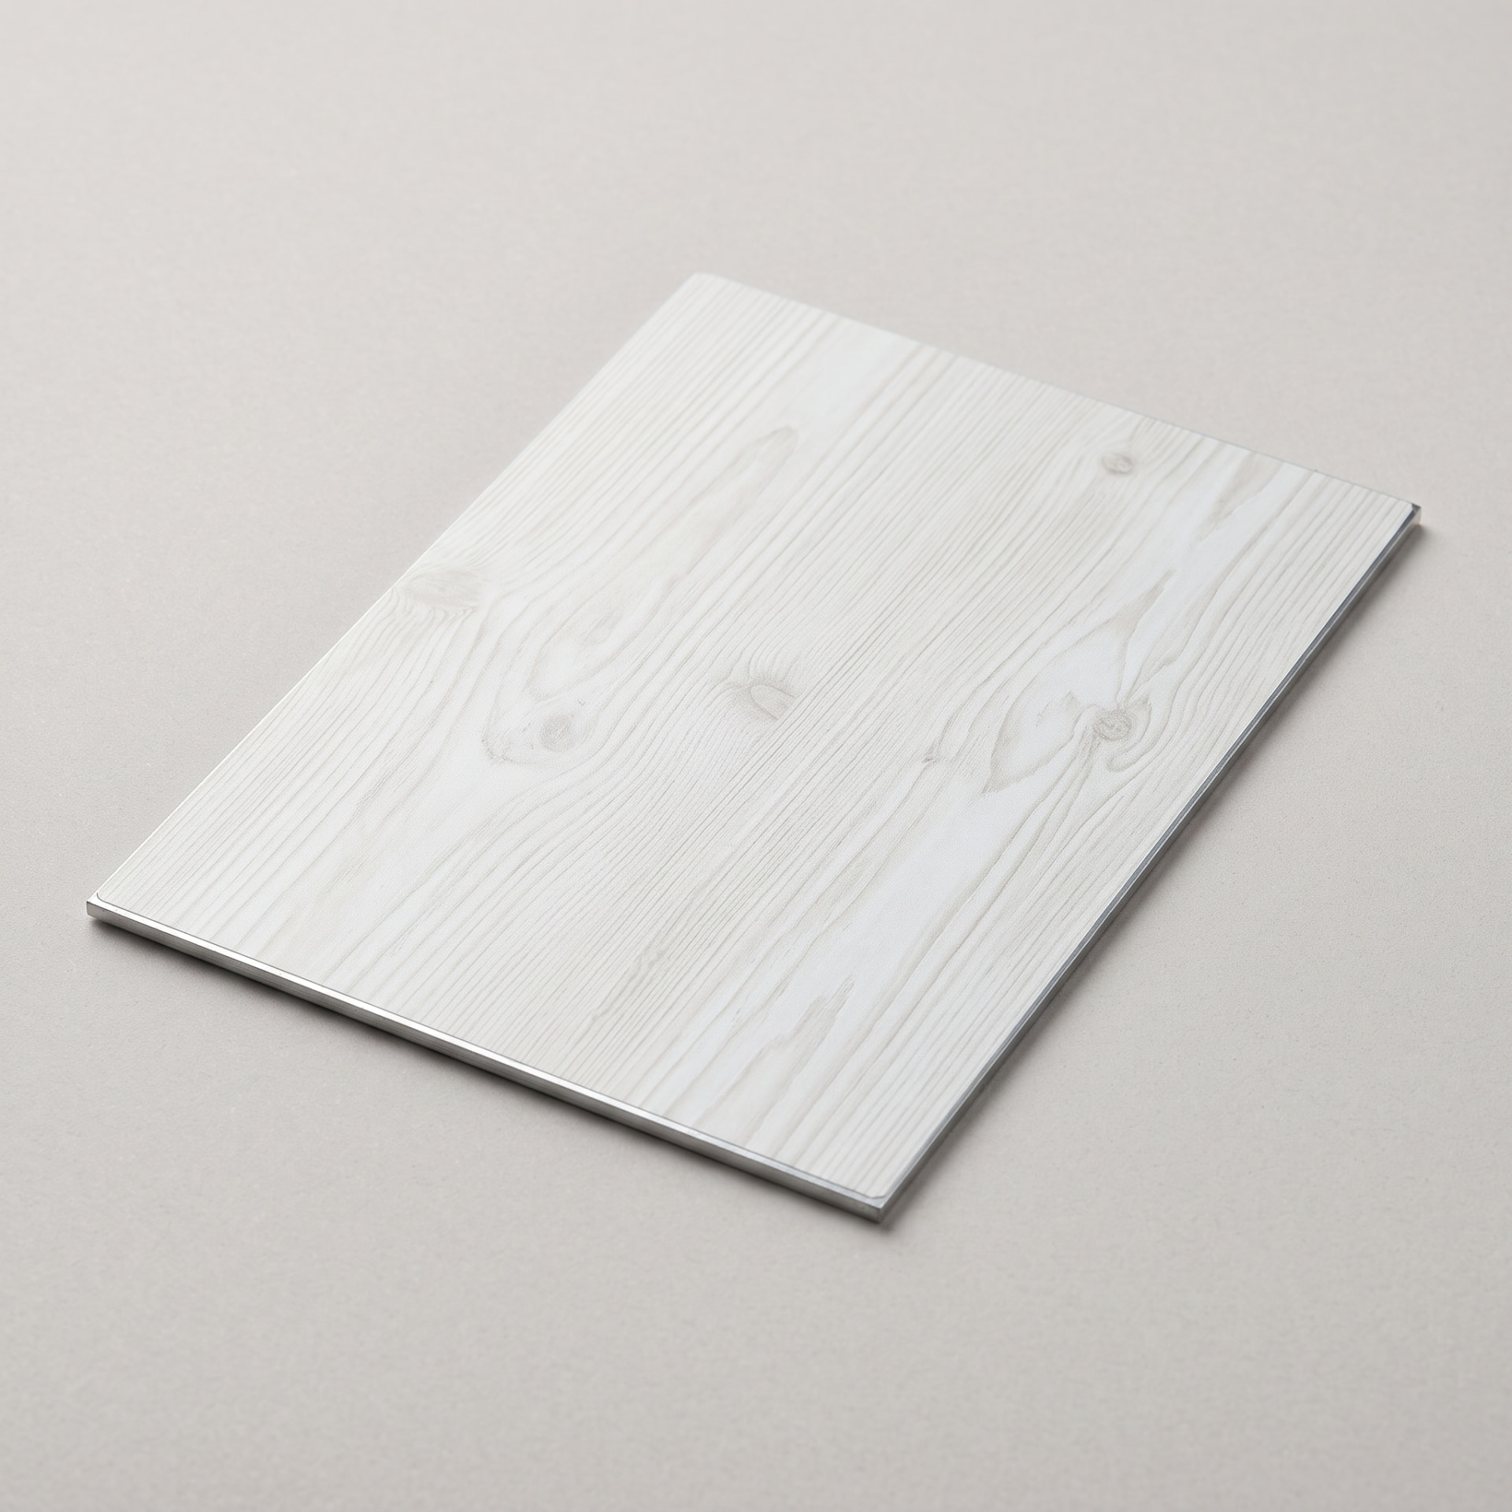
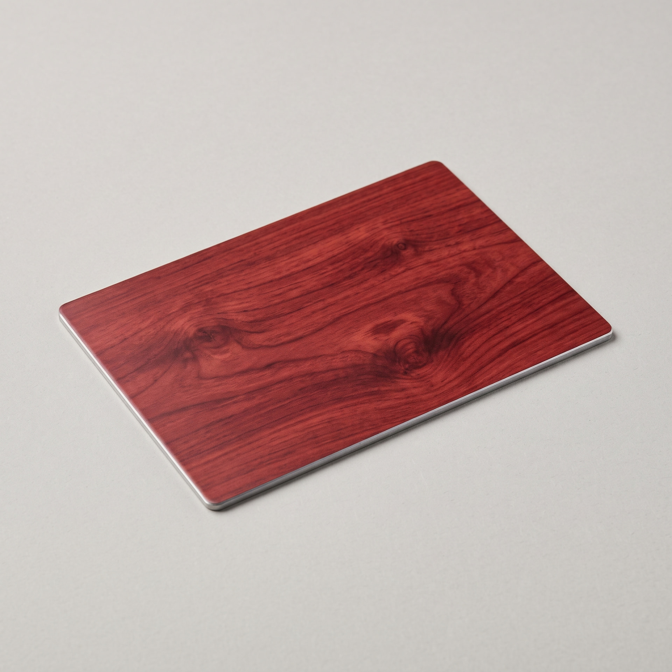
Popular finishes

Custom finishes are available

Custom and standard sizes

Every unit can be made to the exact opening, and standard sizes are available where a project calls for them. We survey first, model the span and weight, then confirm the section before anything is fabricated. Custom finishes are available.

Applications

Architect-led residences and feature elevations. Residential and commercial alike — the detailing changes, the standard does not.
Book a ConsultationRequest a quote for your project
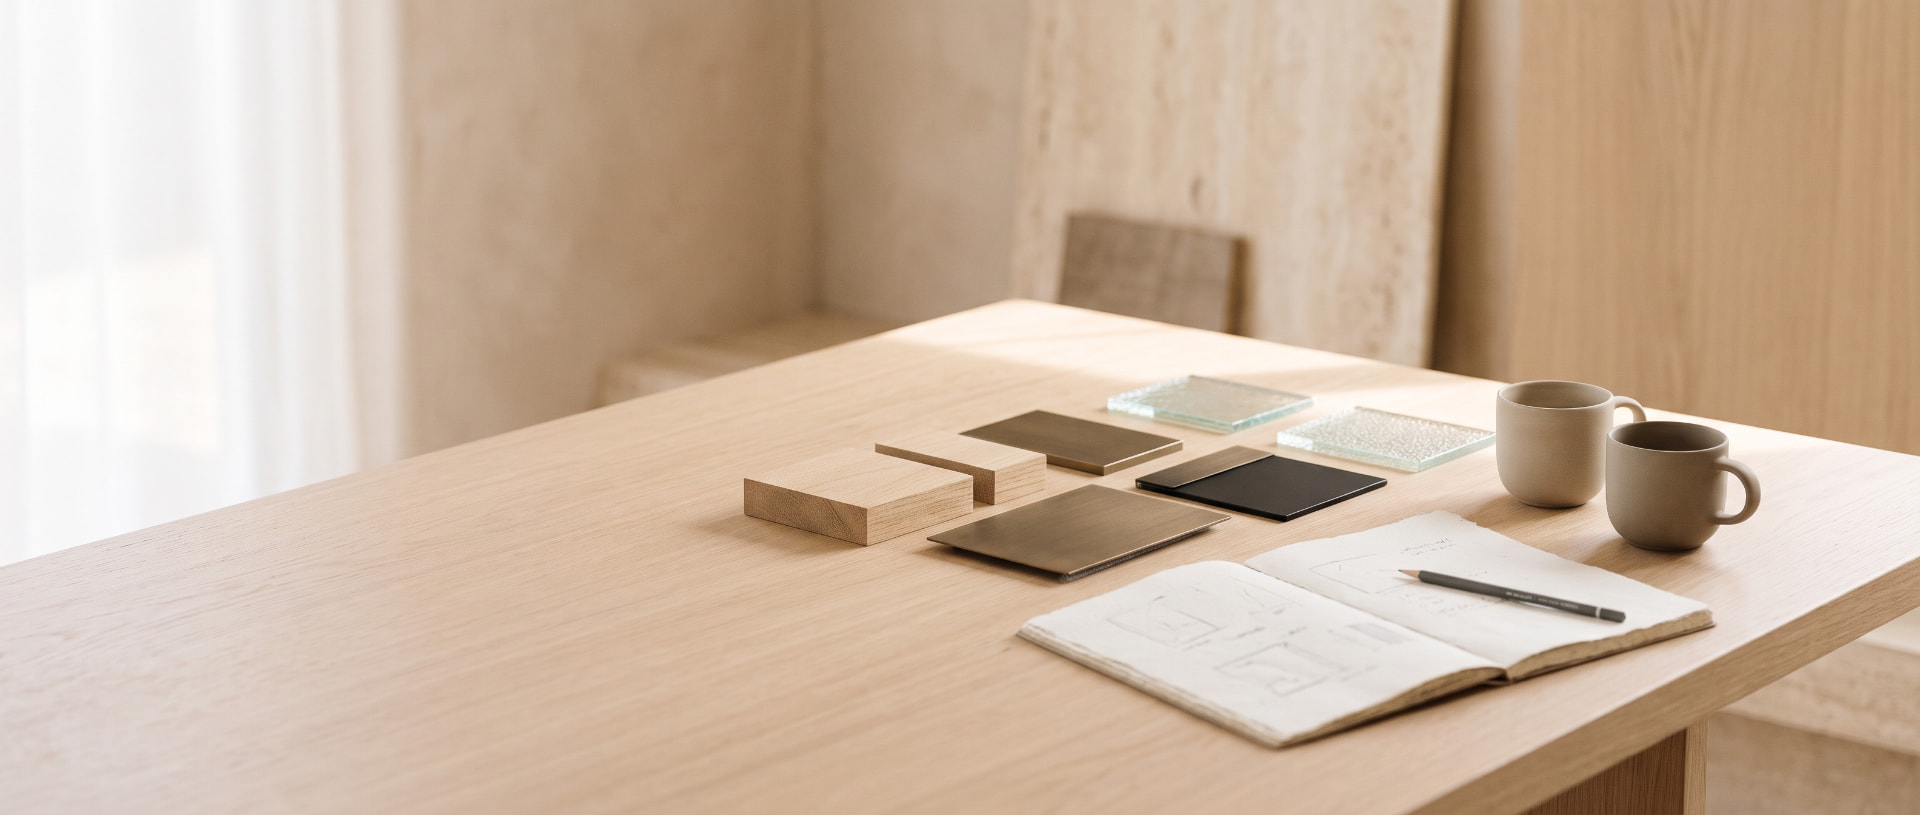
Material samples of oak, bronze and textured glass laid out on a work table beside an open sketchbook

Begin with a conversation

Book a Design Consultation