Alpharetta, GA
Ridge House
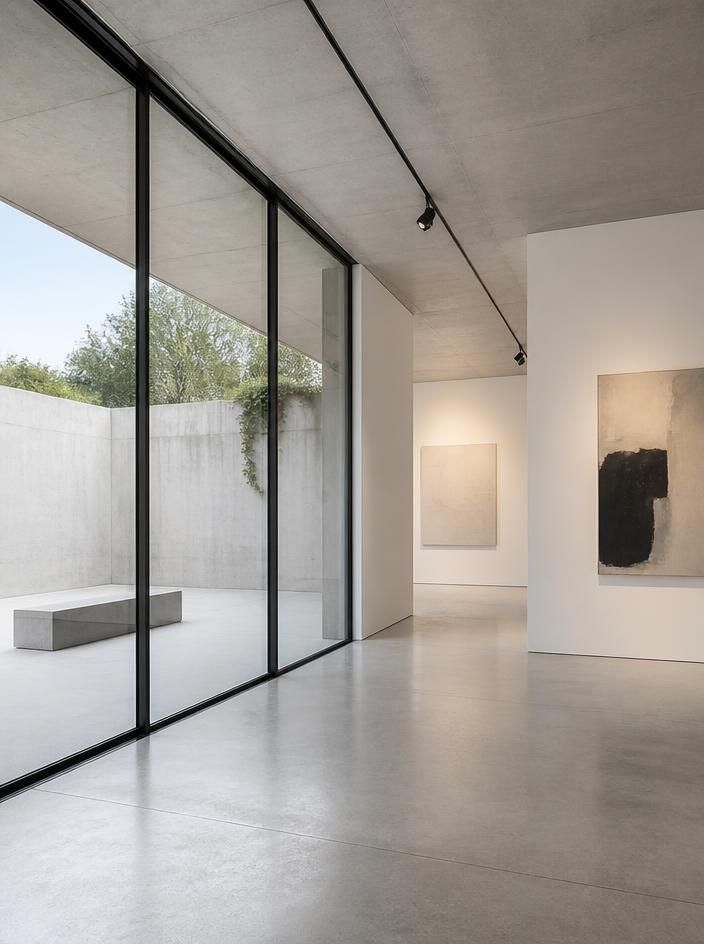
A new build north of the perimeter, glazed across the rear elevation in two panels instead of four.
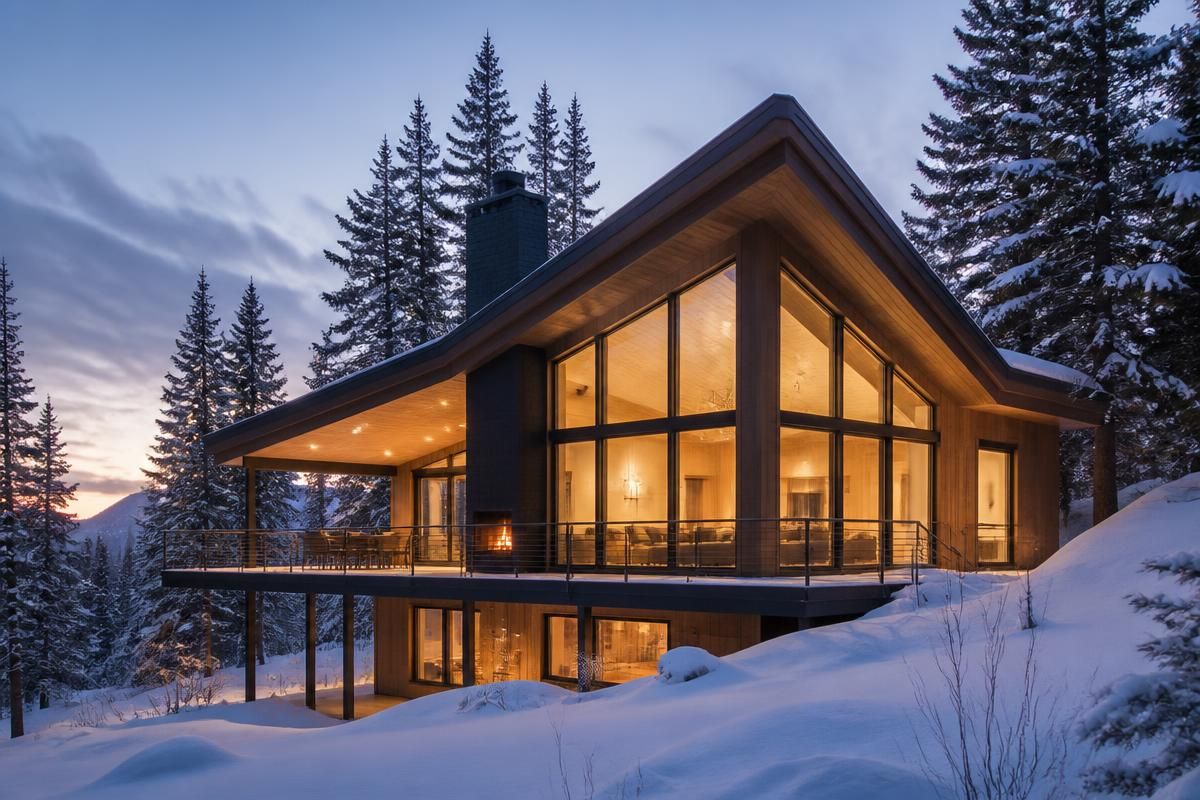
We were brought in at framing, which is the only way an opening this wide gets built correctly. The rear wall was drawn around the glass, not the other way around, and the rough openings were confirmed on site before a single section was fabricated.
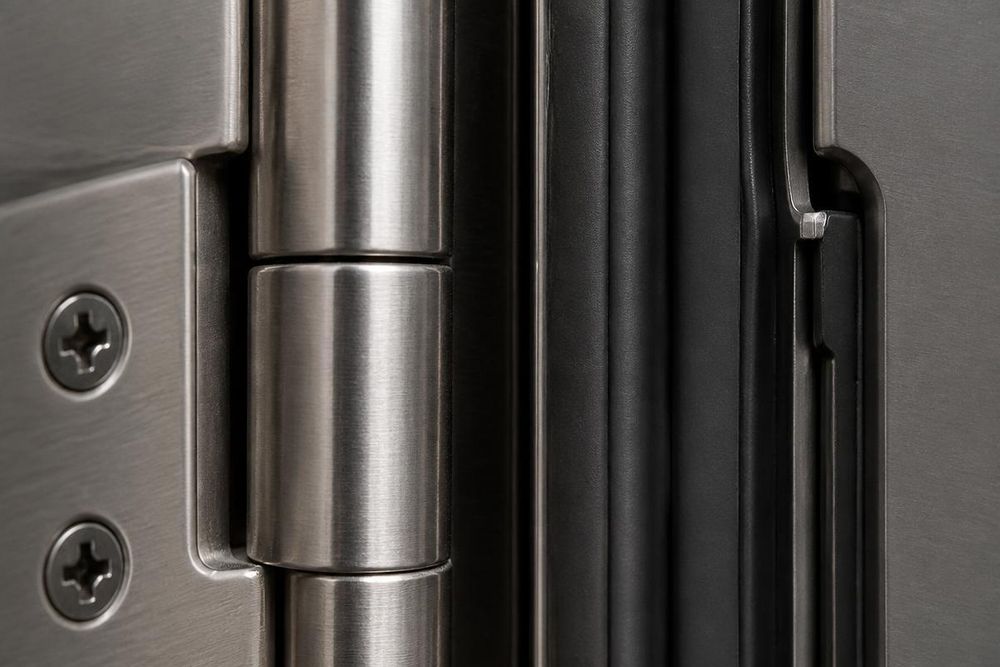
The result is a two-panel wide-span slider in thermally broken aluminum, tempered throughout, with a flush sill set level with the interior floor and drained externally to the terrace.
Low-E coating is specified for a west-facing wall in Georgia, so the room takes the afternoon without turning into a greenhouse.
- System
- Wide-span aluminum sliding
- Glass
- Tempered, Low-E
- Frame
- Thermally broken aluminum
- Finish
- Matte black anodized
- Completed
- 2025
More projects