Sandy Springs, GA
Creek Ridge Residence
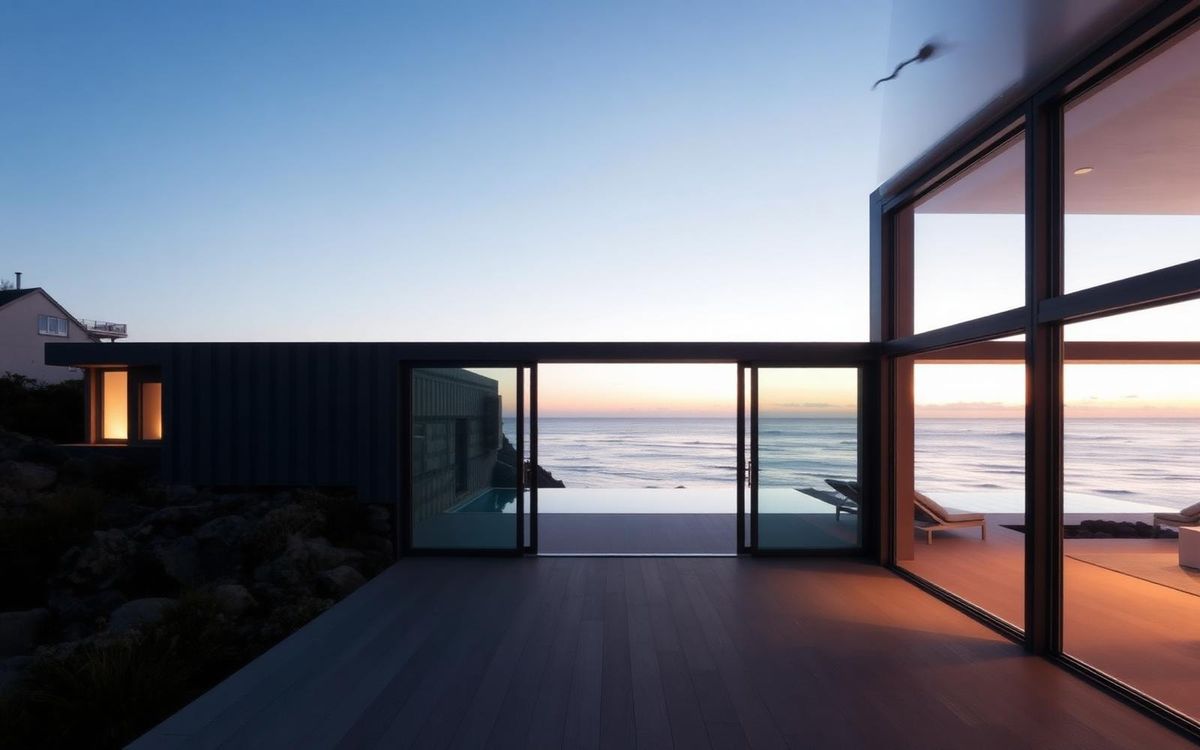
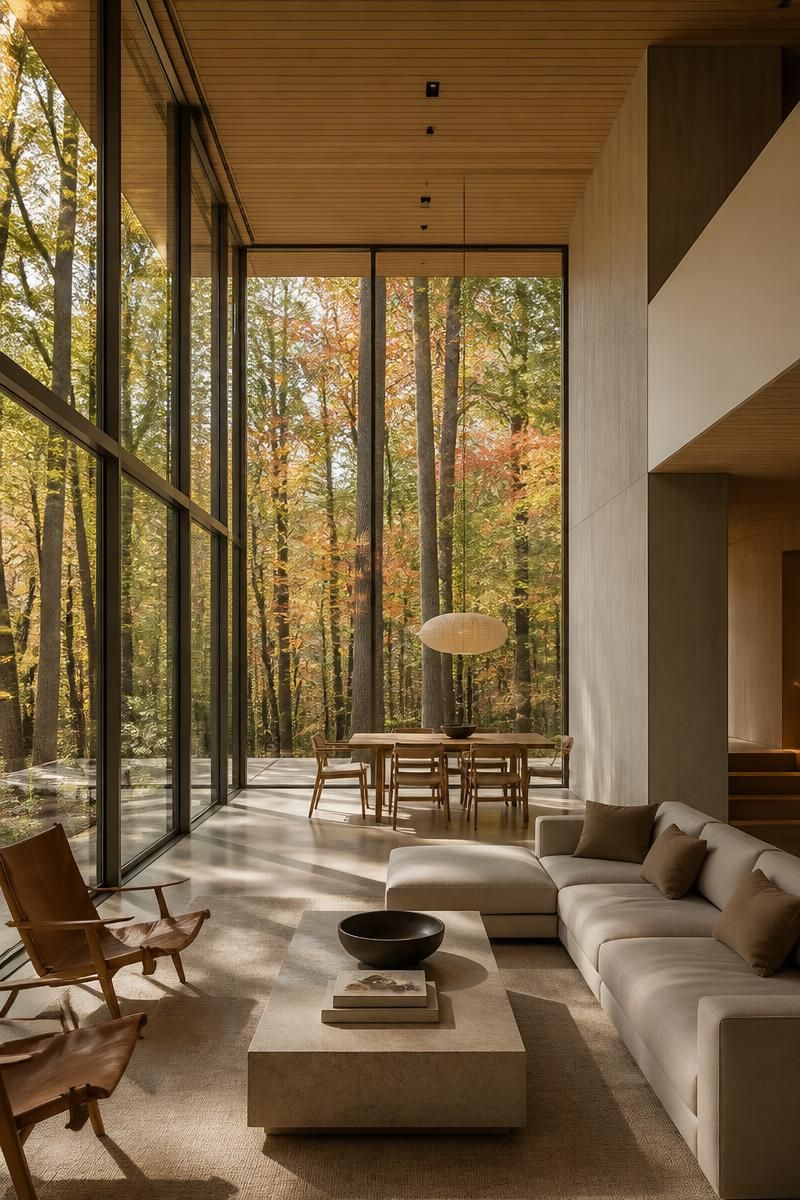
A whole-house replacement where the rear wall became a single continuous run of glass.
Twenty-two openings were surveyed individually — nothing in a house of this age is square, and stock sizing would have meant shimming the whole job.
The rear elevation is a four-panel stacking slider giving a clear span of just over twenty feet. Two panels park behind the fixed lights, so the opening reads as glass whether it is open or closed.
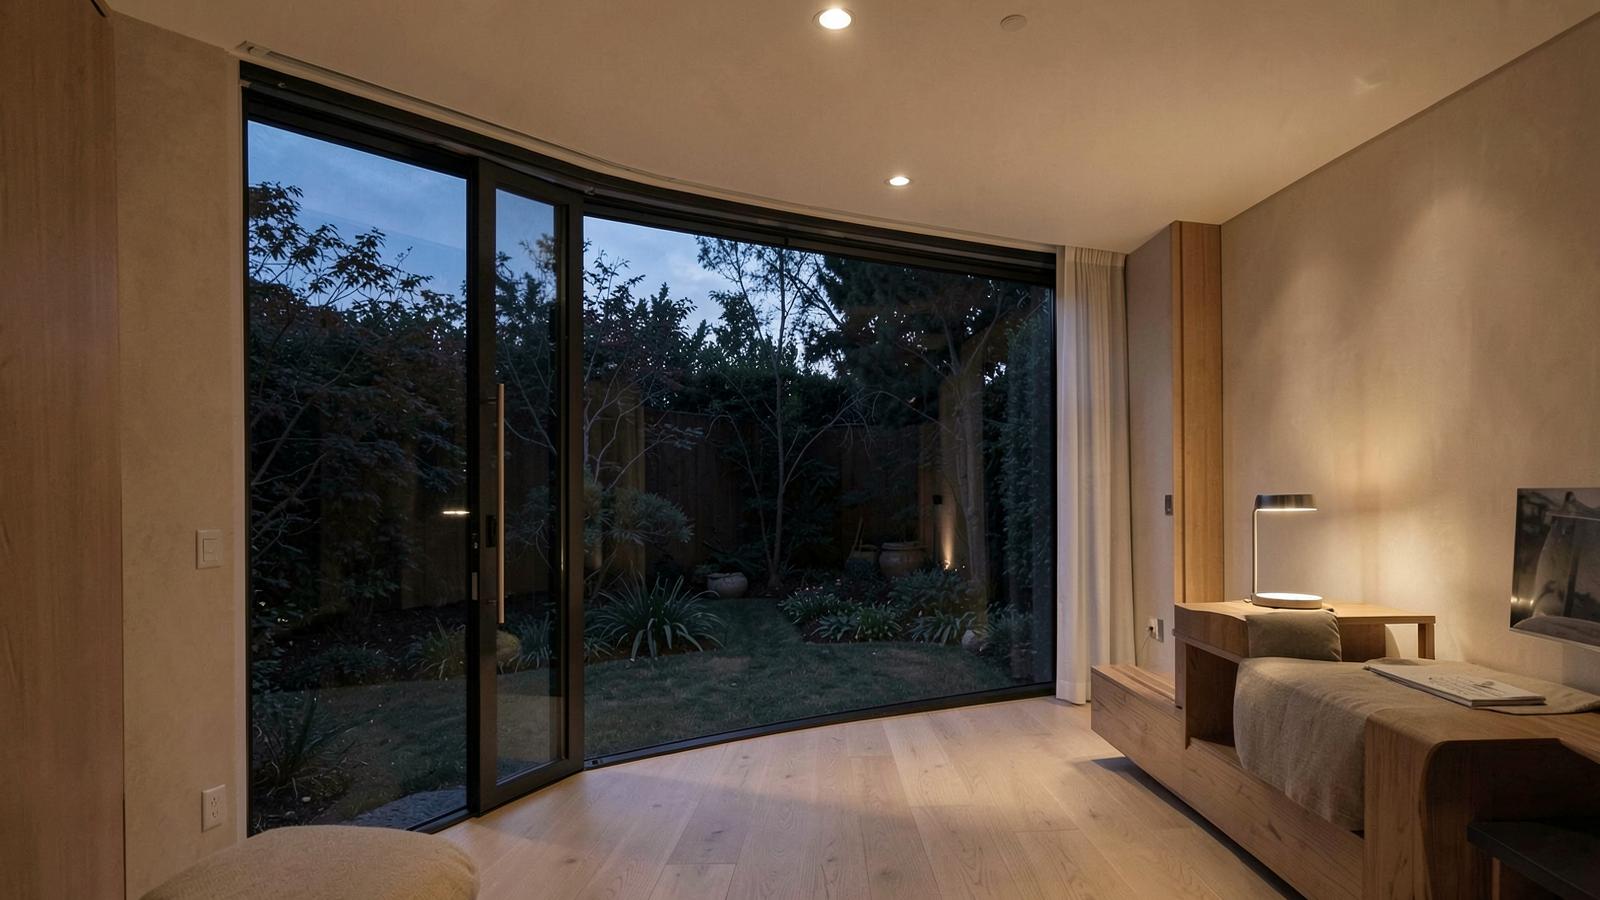
Every unit in the house is tempered aluminum with a Low-E package chosen per elevation rather than applied uniformly.
- System
- Four-panel stacking slider
- Clear span
- 20 ft 4 in
- Glass
- Tempered, laminated at grade
- Finish
- Bronze anodized
- Completed
- 2024
More projects